Experience elevated North Shore living in this exceptional brand-new residence, perfectly positioned in the heart of Canyon Heights. Thoughtfully designed with 3,155 sf of refined living space, this 3-level home offers 7 beds & 6 baths, blending sophisticated design with outstanding functionality. The main level is an entertainer’s dream, featuring an expansive open-concept layout, elegant white cabinetry, premium stainless steel appliances, a substantial island, engineered hardwood flooring & both gas & electric fireplaces. Oversized sliding doors open to a covered patio, creating a seamless indoor-outdoor living experience. Enjoy year-round comfort with in-floor radiant heating, a heat pump with A/C, triple-glazed windows & superior Step 4 energy efficiency.
For sale
C$2,499,000
812 Montroyal Blvd, North Vancouver, BC V7R 2G2
7beds
3,155sqft
Single Family Residence
Built in 2026
4,356 Square Feet Lot
$-- Zestimate®
C$792/sqft
C$-- HOA
What's special
Expansive open-concept layoutElegant white cabinetryPremium stainless steel appliancesSubstantial islandEngineered hardwood flooringGas and electric fireplacesOversized sliding doors
- 12 days |
- 52 |
- 3 |
Zillow last checked:
Listing updated:
Listed by:
Jon Pezzente PREC*,
Sutton Group-West Coast Realty Brokerage
Source: Greater Vancouver REALTORS®,MLS®#: R3152940 Originating MLS®#: Greater Vancouver
Originating MLS®#: Greater VancouverFacts & features
Interior
Bedrooms & bathrooms
- Bedrooms: 7
- Bathrooms: 6
- Full bathrooms: 6
Heating
- Electric, Heat Pump, Radiant
Cooling
- Central Air
Appliances
- Laundry: In Unit
Features
- Basement: Finished
- Number of fireplaces: 2
- Fireplace features: Electric, Gas
Interior area
- Total structure area: 3,155
- Total interior livable area: 3,155 sqft
Property
Parking
- Total spaces: 2
- Parking features: Garage, Open, Lane Access
- Garage spaces: 1
- Has uncovered spaces: Yes
Features
- Levels: Two
- Stories: 2
- Exterior features: Balcony
- Has view: Yes
- View description: Mountain View
- Frontage length: 35
Lot
- Size: 4,356 Square Feet
- Dimensions: 35 x 120
- Features: Central Location, Lane Access, Recreation Nearby, Ski Hill Nearby
Construction
Type & style
- Home type: SingleFamily
- Property subtype: Single Family Residence
Condition
- Year built: 2026
Community & HOA
Community
- Features: Near Shopping
HOA
- Has HOA: No
Location
- Region: North Vancouver
Financial & listing details
- Price per square foot: C$792/sqft
- Annual tax amount: C$4,588
- Date on market: 8/5/2026
- Ownership: Freehold NonStrata
Price history
Price history is unavailable.
Public tax history
Tax history is unavailable.
Climate risks
Neighborhood: V7R
Nearby schools
GreatSchools rating
No schools nearby
We couldn't find any schools near this home.
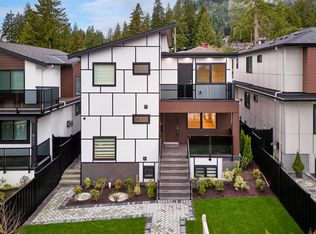
- C$2,498,0006 bd6 ba3.2k sqft806 Montroyal Blvd, North Vancouver, BC V7R2G2For Sale
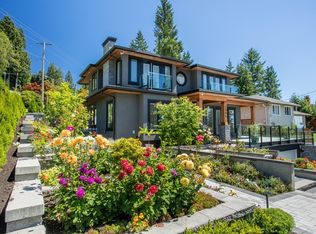
- C$--5 bd5 ba4.1k sqft4796 Ranger Ave, North Vancouver, BC V7R3M1Off Market
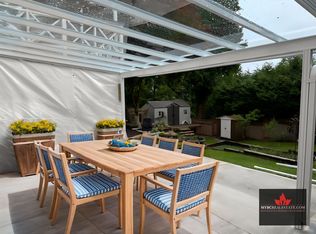
- C$--2 bd1 ba900 sqft4909 Redonda Dr, North Vancouver, BC V7R3K1Off Market
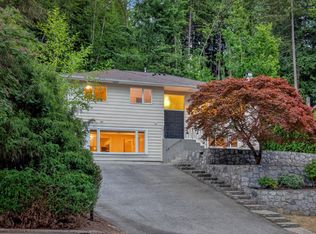
- C$2,199,0007 bd6 ba3.2k sqft4938 Redonda Dr, North Vancouver, BC V7R3J9For Sale
- C$--2 bd1 ba950 sqft5002 Ranger Ave #2, North Vancouver, BC V7R3M4Off Market
- C$1,388,0006 bd3 ba2.6k sqft869 Clements Ave, North Vancouver, BC V7R2K6For Sale
- C$--2 bd1 ba675 sqft4935 Cedarcrest Ave, North Vancouver, BC V7R3R7Off Market
- C$--2 bd1 ba650 sqft4935 Cedarcrest Ave #1A, North Vancouver, BC V7R3R7Off Market
Similar homes
- C$2,548,0005 bd4 ba2.5k sqft502 E 5th St, North Vancouver, BC V7L 1M4For Sale
 MLS ID #R3146359, Milad Karimi PREC*, Royal Pacific Realty Corp. Brokerage. Greater Vancouver REALTORS®
 - C$2,699,0005 bd5 ba3k sqft1126 Heywood St, North Vancouver, BC V7L 1H4For Sale
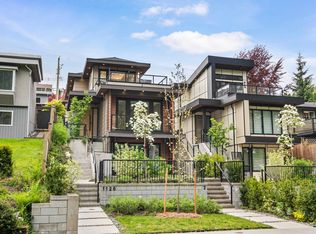 MLS ID #R3123973, Jon Pezzente PREC*, Sutton Group-West Coast Realty Brokerage. Greater Vancouver REALTORS®
 - C$2,699,0005 bd5 ba2.7k sqft3490 Church St, North Vancouver, BC V7K 2L4For Sale
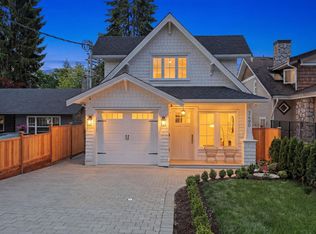 MLS ID #R3138755, Luvi Sandhu - PREC, Sutton Group-West Coast Realty Brokerage. Greater Vancouver REALTORS®
 - C$2,498,0006 bd5 ba3.2k sqft824 Chestnut St, New Westminster, BC V3L 4N2For Sale
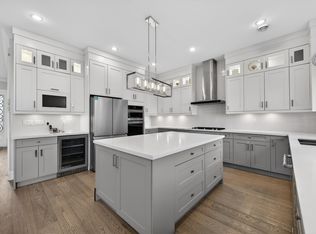 MLS ID #R3139087, Gordon Ge PREC*, Multiple Realty Ltd. Brokerage. Greater Vancouver REALTORS®
 - C$2,599,0007 bd7 ba3.7k sqft7158 Hastings St, Burnaby, BC V5A 1G6For SaleMLS ID #R3149246, Teresa Wong PREC*, Royal Pacific Realty (Kingsway) Ltd. Brokerage. Greater Vancouver REALTORS®
- C$2,549,9005 bd5 ba2.4k sqft118 Glynde Ave N, Burnaby, BC V5B 1G7For SaleMLS ID #R3138263, Joe Wang PREC*, eXp Realty Brokerage. Greater Vancouver REALTORS®
- C$2,669,0004 bd5 ba3.3k sqft971 Adderley St, North Vancouver, BC V7L 1T1For SaleMLS ID #R3112909, Ajmer Athwal, Selmak Realty Limited Brokerage. Greater Vancouver REALTORS®
- C$1,999,0007 bd6 ba3.5k sqft501 Ewen Ave, New Westminster, BC V3M 5B6For SaleMLS ID #R3154020, Karan Singh - PREC, Century 21 Coastal Realty Ltd. Brokerage. Greater Vancouver REALTORS®
- C$2,950,0007 bd8 ba2.6k sqft72 E 57th Ave, Vancouver, BC V5X 1S4For SaleMLS ID #R3152584, Randal Cheng PREC*, Grand Central Realty Brokerage. Greater Vancouver REALTORS®
- C$2,900,0007 bd6 ba3.4k sqft4346 Pender St, Burnaby, BC V5C 2M6For SaleMLS ID #R3148069, Stephanie Wong PREC*, Luxmore Realty Brokerage. Greater Vancouver REALTORS®
- C$2,488,8886 bd7 ba3.5k sqft10631 Seahaven Dr, Richmond, BC V7A 4C7For SaleMLS ID #R3077051, Gurdial S. (Dale) Badh PREC*, RE/MAX Real Estate Services Brokerage. Greater Vancouver REALTORS®
- C$2,348,0007 bd7 ba3.8k sqft5459 Forglen Dr #2, Burnaby, BC V5H 3K8For SaleMLS ID #R3152098, Gary Paul PREC*, Grand Central Realty Brokerage. Greater Vancouver REALTORS®
- C$2,399,9997 bd6 ba3.5k sqft6388 Grant St, Burnaby, BC V5B 2K6For SaleMLS ID #R3050150, Jevan Basra, RA Realty Alliance Inc. Brokerage. Greater Vancouver REALTORS®
- C$2,550,0008 bd8 ba2.8k sqft1846 E 37th Ave, Vancouver, BC V5P 1G1For SaleMLS ID #R3108699, Graeme Lin PREC*, Oakwyn Realty Ltd. Brokerage. Greater Vancouver REALTORS®
- C$2,648,8889 bd7 ba2.8k sqft1842 E 64th Ave, Vancouver, BC V5P 2N1For SaleMLS ID #R3133064, Raji Dhillon - PREC, Century 21 Coastal Realty Ltd. Brokerage. Greater Vancouver REALTORS®
- C$2,399,0008 bd6 ba4k sqft7565 116th St, Delta, BC V4C 5T1For SaleMLS ID #R3152151, Navjot Dhaliwal - PREC, RE/MAX Performance Realty Brokerage. Greater Vancouver REALTORS®
- C$2,198,0008 bd8 ba4.6k sqft8784 Brooke Rd, Delta, BC V4C 4G4For SaleMLS ID #R3154870, Raj Khabra - PREC, LPT Realty ULC Brokerage. Greater Vancouver REALTORS®
- C$2,249,9006 bd4 ba3.8k sqft2480 Gale Ave, Coquitlam, BC V3K 6B6For SaleMLS ID #R3150131, Shannon Dupuis PREC*, RE/MAX All Points Realty Brokerage. Greater Vancouver REALTORS®
- C$2,700,0006 bd5 ba2.3k sqft4990 Sherbrooke St, Vancouver, BC V5W 3M2For SaleMLS ID #R3117975, Karen Zhao PREC*, RE/MAX Crest Realty Brokerage. Greater Vancouver REALTORS®
- C$2,300,0009 bd8 ba3.3k sqft2309 Dublin St, New Westminster, BC V3M 3B3For SaleMLS ID #R3128773, Kris Kereluk PREC*, Sutton Group-West Coast Realty Brokerage. Greater Vancouver REALTORS®
