Brand-new luxury home in central East Vancouver! Offering 2,366 sq. ft. of thoughtfully designed living space, features 5 bedrooms, 5 bathrooms, and a versatile flex room, including a legal 2-bedroom suite with private entrance—perfect for mortgage helper or extended family. Main floor boasts an open-concept layout with custom cabinetry, hardwood flooring, radiant heating, A/C, and a gourmet kitchen. Upstairs includes a spacious primary suite with two additional bedrooms. Lower level offers a rec room with bar, perfect for entertaining. Complete with double garage, landscaped yard, and fenced outdoor space. Close to schools, parks, transit, and shopping. Open House Sept 05/06 2-4 pm
For sale
C$1,999,999
4990 Sherbrooke St, Vancouver, BC V5W 3M2
6beds
2,343sqft
Single Family Residence
Built in 2024
3,049 Square Feet Lot
$-- Zestimate®
C$854/sqft
C$-- HOA
What's special
Versatile flex roomOpen-concept layoutCustom cabinetryHardwood flooringRadiant heatingGourmet kitchenSpacious primary suite
- 4 days
- 97
- 16
Zillow last checked:
Listing updated:
Listed by:
Karen Zhao PREC*,
RE/MAX Crest Realty Brokerage
Source: Greater Vancouver REALTORS®,MLS®#: R3160999 Originating MLS®#: Greater Vancouver
Originating MLS®#: Greater VancouverFacts & features
Interior
Bedrooms & bathrooms
- Bedrooms: 6
- Bathrooms: 5
- Full bathrooms: 4
- 1/2 bathrooms: 1
Heating
- Radiant
Cooling
- Air Conditioning
Appliances
- Included: Washer/Dryer, Dishwasher, Refrigerator, Stove, Microwave
Features
- Windows: Window Coverings
- Basement: Full,Finished,Exterior Entry
- Number of fireplaces: 1
- Fireplace features: Electric
Interior area
- Total structure area: 2,343
- Total interior livable area: 2,343 sqft
Property
Parking
- Total spaces: 2
- Parking features: Garage, Front Access, Lane Access
- Garage spaces: 2
Features
- Levels: Two
- Stories: 2
- Exterior features: Balcony
- Has view: Yes
- View description: Mountain
- Frontage length: 33
Lot
- Size: 3,049 Square Feet
- Dimensions: 33 x 98
Construction
Type & style
- Home type: SingleFamily
- Property subtype: Single Family Residence
Condition
- Year built: 2024
Community & HOA
Community
- Security: Security System, Smoke Detector(s)
HOA
- Has HOA: No
Location
- Region: Vancouver
Financial & listing details
- Price per square foot: C$854/sqft
- Annual tax amount: C$7,554
- Date on market: 9/2/2026
- Ownership: Freehold NonStrata
Price history
Price history is unavailable.
Public tax history
Tax history is unavailable.
Climate risks
Neighborhood: Kensington
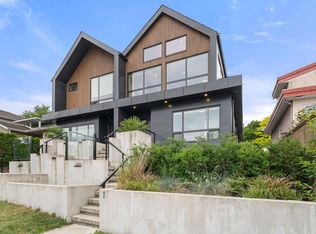
- C$2,199,9004 bd3 ba1.7k sqft5027 Inverness St, Vancouver, BC V5W3N7For Sale
- C$--2 bd1 ba850 sqft5051 Sherbrooke St, Vancouver, BC V5W3M1Off Market

- C$--2 bd1 ba850 sqft5051 Sherbrooke St #1473198, Vancouver, BC V5W3M1Off Market
- C$--2 bd1 ba850 sqft5051 Sherbrooke St #1473201, Vancouver, BC V5W3M1Off Market
Similar homes
- C$2,149,0004 bd4 ba2.2k sqft1370 E 35th Ave, Vancouver, BC V5W 1C1For Sale
 MLS ID #R3158733, Starling Du PREC*, Latitude Realty Inc. Brokerage. Greater Vancouver REALTORS®
 - C$2,880,0005 bd5 ba2.3k sqft5059 Sherbrooke St, Vancouver, BC V5W 3M1For Sale
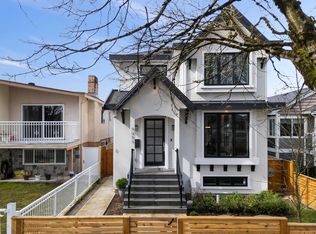 MLS ID #R3159285, Jackson Ng PREC*, RE/MAX Crest Realty Brokerage. Greater Vancouver REALTORS®
 - C$2,999,0007 bd5 ba2.7k sqft5079 Elgin St, Vancouver, BC V5W 3J7For Sale
 MLS ID #R3142556, Elaine Wu PREC*, LeHomes Realty Premier Brokerage. Greater Vancouver REALTORS®
 - C$1,899,0003 bd3 ba1.4k sqft1234 E 19th Ave, Vancouver, BC V5V 1L2For Sale
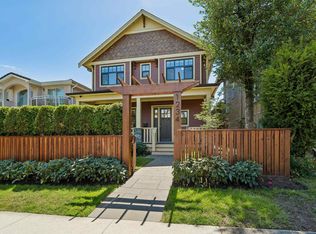 MLS ID #R3156965, Alec Abbott PREC*, Oakwyn Realty Ltd. Brokerage. Greater Vancouver REALTORS®
