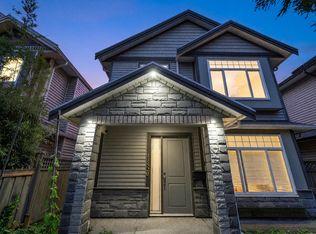
Welcome to one of Richmond’s most picturesque streets, lined with cherry blossoms in spring & fiery maples in fall. This brand-new residence on Williams combines modern design + family comfort. It offers 3 spacious BR upstairs + a recreation rm w/ full bath (perfect as a guest suite/4th BR) +a 2-BR legal suite for multi-generational living/rental income. Enjoy extra laundries, a 3-car garage w/ lane access & extra driveway parking. Energy-efficient heat pumps, radiant heat, triple-glazed windows & HRV ensure year-round comfort. With N-S exposure, the home is filled w/ natural light. Located minutes from Ironwood Plaza and transit to Brighouse SkyTrain, near Woodward Elementary and McNair/McRoberts Secondary. 2-5-10 New Home Warranty included—built for comfort, convenience, and connection.
For sale
C$1,878,000
11468 Williams Rd, Richmond, BC V7A 1G5
5beds
2,114sqft
Single Family Residence
Built in 2025
3,484 Square Feet Lot
$-- Zestimate®
C$888/sqft
C$-- HOA
What's special
Modern designExtra laundriesExtra driveway parkingEnergy-efficient heat pumpsRadiant heatTriple-glazed windows
- 92 days
- 44
- 1
Zillow last checked:
Listing updated:
Listed by:
Shafik Ladha PREC*,
RE/MAX Westcoast Brokerage
Source: Greater Vancouver REALTORS®,MLS®#: R3139287 Originating MLS®#: Greater Vancouver
Originating MLS®#: Greater VancouverFacts & features
Interior
Bedrooms & bathrooms
- Bedrooms: 5
- Bathrooms: 4
- Full bathrooms: 4
Heating
- Electric, Heat Pump, Radiant
Cooling
- Air Conditioning
Appliances
- Included: Washer/Dryer, Dishwasher, Refrigerator, Stove
- Laundry: In Unit
Features
- Windows: Window Coverings
- Basement: None
- Number of fireplaces: 1
- Fireplace features: Electric
Interior area
- Total structure area: 2,114
- Total interior livable area: 2,114 sqft
Property
Parking
- Total spaces: 5
- Parking features: Additional Parking, Garage, Lane Access, Paver Block
- Garage spaces: 3
Features
- Levels: Two
- Stories: 2
- Frontage length: 30
Lot
- Size: 3,484 Square Feet
- Dimensions: 30 x 110
- Features: Central Location, Lane Access, Recreation Nearby
Construction
Type & style
- Home type: SingleFamily
- Property subtype: Single Family Residence
Condition
- Year built: 2025
Community & HOA
Community
- Features: Near Shopping
- Subdivision: Ironwood
HOA
- Has HOA: No
Location
- Region: Richmond
Financial & listing details
- Price per square foot: C$888/sqft
- Annual tax amount: C$3,608
- Date on market: 6/23/2026
- Ownership: Freehold NonStrata
Price history
Price history is unavailable.
Public tax history
Tax history is unavailable.
Climate risks
Neighborhood: Shellmont

Similar homes
- C$1,768,0004 bd5 ba2k sqft8811 Saunders Rd #2, Richmond, BC V7A 2A6For Sale
 MLS ID #R3165171, Elaine Wu PREC*, LeHomes Realty Premier Brokerage. Greater Vancouver REALTORS®
 - C$1,768,0004 bd5 ba2k sqft8817 Saunders Rd #2, Richmond, BC V7A 2A7For SaleMLS ID #R3165174, Elaine Wu PREC*, LeHomes Realty Premier Brokerage. Greater Vancouver REALTORS®
- C$1,699,0004 bd5 ba2.1k sqft8817 Saunders Rd #1, Richmond, BC V7A 2A7For SaleMLS ID #R3165165, Elaine Wu PREC*, LeHomes Realty Premier Brokerage. Greater Vancouver REALTORS®
- C$1,699,0004 bd5 ba2.1k sqft8811 Saunders Rd #1, Richmond, BC V7A 2A6For Sale
 MLS ID #R3164448, Elaine Wu PREC*, LeHomes Realty Premier Brokerage. Greater Vancouver REALTORS®
