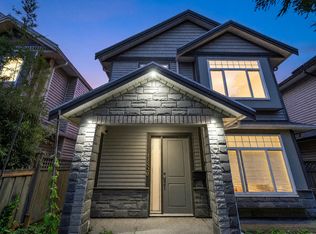
Welcome to luxury living in Richmond's desirable Ironwood! This beautifully designed and well kept 6-bed, 5-bath home features an open-concept layout with soaring high ceilings in the living & dining areas. The heart of the home is a gourmet kitchen equipped with high-end SS appliances, solid wood cabinetry, and granite countertops. Upstairs boasts 4 bedrooms & 3 baths. Premium comforts include in-floor radiant heating, a central vacuum, and a security camera system. Outside, find a secure 2-car garage plus an extra parking spot. BONUS: The main floor includes a 2-bedroom rental suite acting as an excellent mortgage helper! Perfectly situated moments from shopping, transit, and top schools. Catchment: Woodward Elementary & McNair Secondary. Move-in ready!
For sale
C$1,699,000
11531 Williams Rd, Richmond, BC V7A 1J3
6beds
2,211sqft
Single Family Residence
Built in 2013
3,484 Square Feet Lot
$-- Zestimate®
C$768/sqft
C$-- HOA
What's special
Open-concept layoutGourmet kitchenSolid wood cabinetryGranite countertopsIn-floor radiant heatingCentral vacuumSecurity camera system
- 8 days
- 37
- 5
Zillow last checked:
Listing updated:
Listed by:
Yvonne Lu PREC*,
Royal Pacific Realty Corp. Brokerage
Source: Greater Vancouver REALTORS®,MLS®#: R3175972 Originating MLS®#: Greater Vancouver
Facts & features
Interior
Bedrooms & bathrooms
- Bedrooms: 6
- Bathrooms: 5
- Full bathrooms: 5
Heating
- Natural Gas, Radiant
Appliances
- Included: Washer/Dryer, Dishwasher, Refrigerator, Stove
Features
- Basement: None
- Number of fireplaces: 2
- Fireplace features: Gas
Interior area
- Total structure area: 2,211
- Total interior livable area: 2,211 sqft
Property
Parking
- Total spaces: 3
- Parking features: Carport, Garage
- Garage spaces: 2
- Carport spaces: 1
- Covered spaces: 3
Features
- Levels: Two
- Stories: 2
- Exterior features: Balcony
- Frontage length: 33
Lot
- Size: 3,484 Square Feet
- Dimensions: 33 x 106
Construction
Type & style
- Home type: SingleFamily
- Property subtype: Single Family Residence
Condition
- Year built: 2013
Community & HOA
HOA
- Has HOA: No
Location
- Region: Richmond
Financial & listing details
- Price per square foot: C$768/sqft
- Annual tax amount: C$5,343
- Date on market: 10/15/2026
- Ownership: Freehold NonStrata
Price history
Price history is unavailable.
Public tax history
Tax history is unavailable.
Climate risks
Neighborhood: Shellmont

Similar homes
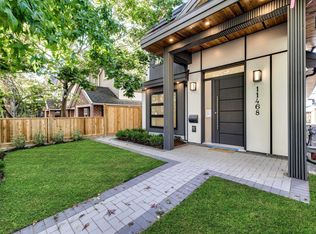
- C$1,648,0006 bd5 ba2.5k sqft11268 Williams Rd, Richmond, BC V7A 1J1For SaleMLS ID #R3177527, Calvin Lai PREC*, LeHomes Realty Premier Brokerage. Greater Vancouver REALTORS®
- C$1,868,0007 bd4 ba2.6k sqft11571 Williams Rd, Richmond, BC V7A 1J3For Sale
 MLS ID #R3133301, Raymond Khan, Georgia Pacific Realty Corp. Brokerage. Greater Vancouver REALTORS®
- C$1,698,0006 bd4 ba2.3k sqft10440 Aintree Cres, Richmond, BC V7A 3T6For Sale
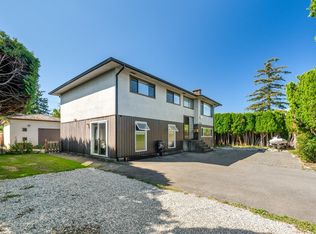 MLS ID #R3167160, Katherine Kang PREC*, Royal Pacific Realty (Kingsway) Ltd. Brokerage. Greater Vancouver REALTORS®
- C$1,649,9003 bd3 ba2.1k sqft10151 Seacote Rd, Richmond, BC V7A 4B1For Sale
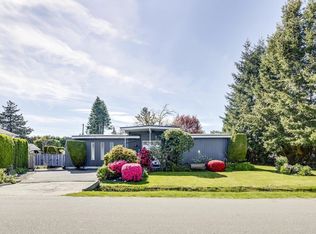 MLS ID #R3172424, Gurdial S. (Dale) Badh PREC*, RE/MAX Real Estate Services Brokerage. Greater Vancouver REALTORS®
