Welcome to this well-maintained home on a generous 7,622 sq.ft. lot in a quiet, tidy neighbourhood. This property features a fully fenced, south-facing backyard with valuable back lane access, offering plenty of outdoor space and excellent future potential. Inside, the bright and functional layout showcases an open living and dining area, a spacious kitchen with eating space, and three well-sized bedrooms upstairs, plus a large balcony perfect for entertaining. The main floor offers practical and spacious living and kitchen areas, a protential mortgage helper. New interior paint and freshly painted cabinets, and more. Conveniently located with easy access to Hwy 99 and just minutes from Ironwood Plaza, schools, transit, and restaurants.Open House: Aug 2nd, Sun, 3:00-4:30pm.
For sale
C$1,638,000
10640 Anahim Dr, Richmond, BC V7A 3C5
5beds
2,558sqft
Single Family Residence
Built in 1976
7,405 Square Feet Lot
$-- Zestimate®
C$640/sqft
C$-- HOA
What's special
Fully fenced south-facing backyardValuable back lane accessPlenty of outdoor spaceBright and functional layoutThree well-sized bedrooms upstairsNew interior paintFreshly painted cabinets
- 160 days |
- 9 |
- 0 |
Likely to sell faster than
Zillow last checked:
Listing updated:
Listed by:
Allie Hu PREC*,
RE/MAX City Realty Brokerage,
Ryan Zhao PREC*,
RE/MAX City Realty
Source: Greater Vancouver REALTORS®,MLS®#: R3097980 Originating MLS®#: Greater Vancouver
Originating MLS®#: Greater VancouverFacts & features
Interior
Bedrooms & bathrooms
- Bedrooms: 5
- Bathrooms: 3
- Full bathrooms: 2
- 1/2 bathrooms: 1
Heating
- Forced Air
Appliances
- Included: Washer/Dryer, Dishwasher, Refrigerator, Stove
Features
- Basement: None
- Number of fireplaces: 2
- Fireplace features: Wood Burning
Interior area
- Total structure area: 2,558
- Total interior livable area: 2,558 sqft
Property
Parking
- Total spaces: 4
- Parking features: Garage, Front Access
- Garage spaces: 2
Features
- Levels: Two
- Stories: 2
- Exterior features: Balcony, Private Yard
- Frontage length: 60
Lot
- Size: 7,405 Square Feet
- Dimensions: 60 x 127
- Features: Recreation Nearby
Construction
Type & style
- Home type: SingleFamily
- Property subtype: Single Family Residence
Condition
- Year built: 1976
Community & HOA
Community
- Features: Near Shopping
HOA
- Has HOA: No
Location
- Region: Richmond
Financial & listing details
- Price per square foot: C$640/sqft
- Annual tax amount: C$5,493
- Date on market: 3/10/2026
- Ownership: Freehold NonStrata
Price history
Price history is unavailable.
Public tax history
Tax history is unavailable.
Climate risks
Neighborhood: Shellmont
Nearby schools
GreatSchools rating
- NAPoint Roberts Primary SchoolGrades: K-2Distance: 10.9 mi
- 5/10Birch Bay Home ConnectionsGrades: K-8Distance: 19.1 mi
- 6/10Blaine High SchoolGrades: 9-12Distance: 19.7 mi
- C$1,449,0005 bd3 ba2.2k sqft10551 Anahim Dr, Richmond, BC V7A3C6For Sale

- C$3,150,0005 bd6 ba3.3k sqft10740 Anahim Dr, Richmond, BC V7A3C5For Sale
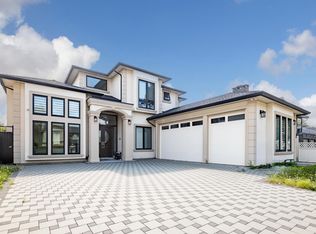
- C$1,499,0005 bd3 ba2.4k sqft10531 Anahim Dr, Richmond, BC V7A3C6For Sale

- C$1,638,0004 bd2 ba2.8k sqft10395 Aragon Rd, Richmond, BC V7A3E8For Sale

- C$3,188,8005 bd6 ba3.8k sqft10791 Ashcroft Ave, Richmond, BC V7A3C2For Sale
- C$2,188,0006 bd5 ba2.5k sqft10460 Williams Rd, Richmond, BC V7A1H8For Sale
- C$--1 bd1 ba700 sqft10321 Shell Rd, Richmond, BC V7A3W1Off Market
- C$2,750,0007 bd7 ba3.6k sqft10051 Shell Rd, Richmond, BC V7A3W4For Sale
Similar homes
- C$1,590,0004 bd3 ba2.1k sqft10760 Seamount Rd, Richmond, BC V7A 4P6For Sale
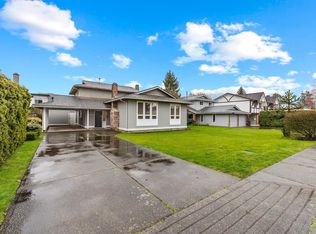 MLS ID #R3148962, Kevin Li PREC*, LeHomes Realty Premier Brokerage. Greater Vancouver REALTORS®
 - C$1,480,0007 bd4 ba2.1k sqft10240 Algonquin Dr, Richmond, BC V7A 3A4For Sale
 MLS ID #R3145151, Khalid Hasan PREC*, RE/MAX Westcoast Brokerage. Greater Vancouver REALTORS®
 - C$1,688,8886 bd3 ba2.6k sqft9031 No 2 Rd, Richmond, BC V7E 2C6For Sale
 MLS ID #R3154512, Joan Wong PREC*, Multiple Realty Ltd. Brokerage. Greater Vancouver REALTORS®
 - C$1,599,9996 bd3 ba2.6k sqft11760 Sealord Rd, Richmond, BC V7A 3L4For Sale
 MLS ID #R3146391, Tracy Niu PREC*, Nu Stream Realty Inc. Brokerage. Greater Vancouver REALTORS®
 - C$1,498,0005 bd3 ba2.4k sqft9091 Ash St, Richmond, BC V7A 2T5For SaleMLS ID #R3135879, Amy Liang, Latitude Realty Inc. Brokerage. Greater Vancouver REALTORS®
- C$1,399,9005 bd2 ba2.3k sqft10971 Maddocks Rd, Richmond, BC V7A 3N1For SaleMLS ID #R3113515, Shafik Ladha PREC*, RE/MAX Westcoast Brokerage. Greater Vancouver REALTORS®
- C$1,490,0004 bd4 ba2.4k sqft9920 Francis Rd, Richmond, BC V6Y 1B3For SaleMLS ID #R3109036, Elisa Yu, Macdonald Realty Westmar Brokerage. Greater Vancouver REALTORS®
- C$1,738,8005 bd4 ba2.7k sqft8511 Ash St, Richmond, BC V6Y 2S5For SaleMLS ID #R3141113, Shafik Ladha PREC*, RE/MAX Westcoast Brokerage. Greater Vancouver REALTORS®
- C$1,738,0004 bd3 ba2.5k sqft8880 Carmichael St, Richmond, BC V6Y 2W4For SaleMLS ID #R3143270, Ken Wong, 1NE Collective Realty Inc. Brokerage. Greater Vancouver REALTORS®
- C$1,798,0004 bd2 ba2.4k sqft5480 Cathay Rd, Richmond, BC V7C 3C8For SaleMLS ID #R3152752, Luis Gan PREC*, Dracco Pacific Realty Brokerage. Greater Vancouver REALTORS®
- C$1,438,0005 bd3 ba1.8k sqft11420 Daniels Rd, Richmond, BC V6X 1M8For SaleMLS ID #R3154128, Aaron Cheng PREC*, Sutton Group - 1st West Realty Brokerage. Greater Vancouver REALTORS®
- C$1,595,0004 bd3 ba2k sqft4340 Tiffin Cres, Richmond, BC V7C 4X8For SaleMLS ID #R3122141, Angela Huo PREC*, RE/MAX Westcoast Brokerage. Greater Vancouver REALTORS®
- C$1,839,8004 bd2 ba2.6k sqft8371 Spires Rd, Richmond, BC V6Y 1W1For SaleMLS ID #R3123104, Sam Heller, Heller Murch Realty Brokerage. Greater Vancouver REALTORS®
- C$1,188,0003 bd3 ba1.9k sqft9241 Kingsley Ct, Richmond, BC V7A 4V8For SaleMLS ID #R3153310, Jason Lim PREC*, RE/MAX Crest Realty Brokerage. Greater Vancouver REALTORS®
- C$1,749,9003 bd3 ba2.3k sqft10631 Trepassey Dr, Richmond, BC V7E 4K8For SaleMLS ID #R3152337, Brian Suico, Sutton Group-West Coast Realty Brokerage. Greater Vancouver REALTORS®
- C$1,650,0005 bd3 ba2.3k sqft2184 E 35th Ave, Vancouver, BC V5P 1B9For SaleMLS ID #R3152599, Maurice Yu, Magsen Realty Inc. Brokerage. Greater Vancouver REALTORS®
- C$1,800,0003 bd3 ba2.7k sqft6311 No 2 Rd, Richmond, BC V7C 3L3For SaleMLS ID #R3131612, Patrick Sereda, Sutton Group Seafair Realty Brokerage. Greater Vancouver REALTORS®
- C$1,649,3693 bd2 ba1.5k sqft5620 Plover Ct, Richmond, BC V7E 4K2For SaleMLS ID #R3079645, Joe Preswick PREC*, RE/MAX Westcoast Brokerage. Greater Vancouver REALTORS®
- C$1,549,8005 bd2 ba2.3k sqft25 E 47th Ave, Vancouver, BC V5W 2A4For SaleMLS ID #R3152350, Robert Lee PREC*, One Percent Realty Ltd. Brokerage. Greater Vancouver REALTORS®
- C$1,799,0007 bd4 ba2.8k sqft4831 Foxglove Cres, Richmond, BC V7C 2K4For SaleMLS ID #R3102755, Ellen Guan PREC*, RE/MAX Westcoast Brokerage. Greater Vancouver REALTORS®
