Renovated family home featuring 3 self-contained rental suites in the prestigious Riverdale neighbourhood. Sits on a quiet, tree-lined street on a 6,731 SF (60 × 113) lot, this well-maintained home offers 2,825 SF of functional living space with 7 bdrms and 4 bthrms. The upper level: 4 bdrms, 2 bthrms, vaulted ceilings, and a bright, spacious kitchen. The lower level: 1 studio suite and 1 two-bdrm suite, each with its own kitchen, living area, bthrm, in-suite laundry, and separate entrance, offering excellent mortgage helper or multi-generational living potential. Enjoy a beautifully landscaped front yard, sunny east-facing backyard, and a prime location within walking distance to Burnett Secondary, Thompson Community Centre, parks, and transit.
For sale
C$1,799,000
4831 Foxglove Cres, Richmond, BC V7C 2K4
7beds
2,825sqft
Single Family Residence
Built in 1973
6,534 Square Feet Lot
$-- Zestimate®
C$637/sqft
C$-- HOA
What's special
Quiet tree-lined streetVaulted ceilingsBright spacious kitchenBeautifully landscaped front yardSunny east-facing backyard
- 149 days |
- 17 |
- 2 |
Zillow last checked:
Listing updated:
Listed by:
Ellen Guan PREC*,
RE/MAX Westcoast Brokerage
Source: Greater Vancouver REALTORS®,MLS®#: R3102755 Originating MLS®#: Greater Vancouver
Originating MLS®#: Greater VancouverFacts & features
Interior
Bedrooms & bathrooms
- Bedrooms: 7
- Bathrooms: 4
- Full bathrooms: 3
- 1/2 bathrooms: 1
Heating
- Forced Air
Appliances
- Included: Washer/Dryer, Dishwasher, Refrigerator, Stove
- Laundry: In Unit
Features
- Windows: Window Coverings
- Basement: None
- Number of fireplaces: 2
- Fireplace features: Wood Burning
Interior area
- Total structure area: 2,825
- Total interior livable area: 2,825 sqft
Property
Parking
- Total spaces: 4
- Parking features: Garage, Front Access
- Garage spaces: 1
Features
- Levels: Two
- Stories: 2
- Exterior features: Balcony, Private Yard
- Frontage length: 60
Lot
- Size: 6,534 Square Feet
- Dimensions: 60 x 116
- Features: Central Location, Private, Recreation Nearby
Construction
Type & style
- Home type: SingleFamily
- Property subtype: Single Family Residence
Condition
- Year built: 1973
Community & HOA
Community
- Features: Near Shopping
- Subdivision: Riverdale
HOA
- Has HOA: No
Location
- Region: Richmond
Financial & listing details
- Price per square foot: C$637/sqft
- Annual tax amount: C$6,412
- Date on market: 3/24/2026
- Ownership: Freehold NonStrata
Price history
Price history is unavailable.
Public tax history
Tax history is unavailable.
Climate risks
Neighborhood: Thompson
Nearby schools
GreatSchools rating
- NAPoint Roberts Primary SchoolGrades: K-2Distance: 13.4 mi
- 5/10Birch Bay Home ConnectionsGrades: K-8Distance: 22.5 mi
- 6/10Blaine High SchoolGrades: 9-12Distance: 23 mi
- C$1,788,0005 bd3 ba2.1k sqft4951 Foxglove Cres, Richmond, BC V7C2K4For Sale

- C$--2 bd1 ba700 sqft4691 Foxglove Cres, Richmond, BC V7C2K4Off Market

- C$2,480,0005 bd6 ba3.4k sqft6820 Mayflower Dr, Richmond, BC V7C2K2For Sale

- C$2,680,0007 bd7 ba4k sqft4451 Granville Ave, Richmond, BC V7C1E2For Sale
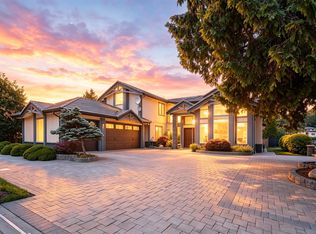
- C$9001 bd1 ba250 sqft6711 Mayflower Dr, Richmond, BC V7C2K1For Rent
- C$4,970,0005 bd7 ba5.7k sqft4751 Granville Ave, Richmond, BC V7C1E5For Sale
- C$8003 bd1 ba1.3k sqft7071 Cavelier Ct, Richmond, BC V7C4J7For Rent
- C$5,790,0007 bd9 ba7.5k sqft6680 Gibbons Dr, Richmond, BC V7C2E1For Sale
Similar homes
- C$1,799,0005 bd3 ba2.7k sqft4260 Coldfall Rd, Richmond, BC V7C 1P8For Sale
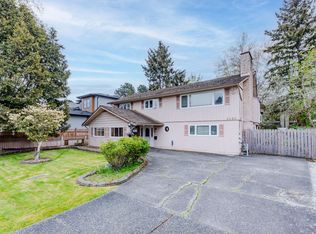 MLS ID #R3118010, Xiangyu Li, Optimum Realty Inc. Brokerage. Greater Vancouver REALTORS®
 - C$1,658,8886 bd3 ba2.5k sqft8611 Rideau Dr, Richmond, BC V7A 4M6For Sale
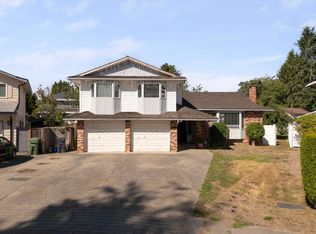 MLS ID #R3155493, Hector Capitulo PREC*, Oakwyn Realty Ltd. Brokerage. Greater Vancouver REALTORS®
 - C$1,788,0005 bd3 ba2.2k sqft6620 Gainsborough Dr, Richmond, BC V7E 3Z3For Sale
 MLS ID #R3141027, Powers Guo PREC*, RE/MAX Westcoast Brokerage. Greater Vancouver REALTORS®
 - C$1,829,0004 bd3 ba2.9k sqft4729 Canada Way, Burnaby, BC V5G 1L3For Sale
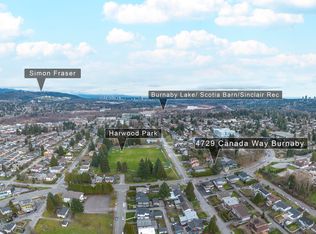 MLS ID #R3157511, Gina Pasricha PREC*, RE/MAX City Realty Brokerage. Greater Vancouver REALTORS®
 - C$1,688,0005 bd3 ba1.9k sqft3431 Solway Dr, Richmond, BC V7E 3T4For SaleMLS ID #R3140857, Powers Guo PREC*, RE/MAX Westcoast Brokerage. Greater Vancouver REALTORS®
- C$1,595,0005 bd4 ba2.3k sqft8571 Greenfield Dr, Richmond, BC V7A 4M2For SaleMLS ID #R3152965, Karnvir Tumber - PREC, Century 21 Coastal Realty Ltd. Brokerage. Greater Vancouver REALTORS®
- C$1,698,0005 bd3 ba2.2k sqft10540 Reynolds Dr, Richmond, BC V7E 4B4For SaleMLS ID #R3130885, Juliette(YongHong) Zhang PREC*, Macdonald Realty Westmar Brokerage. Greater Vancouver REALTORS®
- C$1,638,0005 bd3 ba2.5k sqft10640 Anahim Dr, Richmond, BC V7A 3C5For SaleMLS ID #R3097980, Allie Hu PREC*, RE/MAX City Realty Brokerage. Greater Vancouver REALTORS®
- C$1,480,0007 bd4 ba2.1k sqft10240 Algonquin Dr, Richmond, BC V7A 3A4For SaleMLS ID #R3145151, Khalid Hasan PREC*, RE/MAX Westcoast Brokerage. Greater Vancouver REALTORS®
- C$1,540,0006 bd3 ba2.6k sqft3760 McKay Dr, Richmond, BC V6X 3R5For SaleMLS ID #R3123765, Roy Wang PREC*, RE/MAX Real Estate Services Brokerage. Greater Vancouver REALTORS®
- C$1,438,0005 bd3 ba1.8k sqft11420 Daniels Rd, Richmond, BC V6X 1M8For SaleMLS ID #R3154128, Aaron Cheng PREC*, Sutton Group - 1st West Realty Brokerage. Greater Vancouver REALTORS®
- C$1,598,0005 bd3 ba2k sqft10140 Seacote Rd, Richmond, BC V7A 4A9For SaleMLS ID #R3119914, Henry Wu PREC*, LeHomes Realty Premier Brokerage. Greater Vancouver REALTORS®
- C$1,590,0004 bd3 ba2.1k sqft10760 Seamount Rd, Richmond, BC V7A 4P6For SaleMLS ID #R3148962, Kevin Li PREC*, LeHomes Realty Premier Brokerage. Greater Vancouver REALTORS®
- C$1,599,9996 bd3 ba2.6k sqft11760 Sealord Rd, Richmond, BC V7A 3L4For SaleMLS ID #R3146391, Tracy Niu PREC*, Nu Stream Realty Inc. Brokerage. Greater Vancouver REALTORS®
- C$1,899,0005 bd2 ba2.5k sqft541 Cochrane Ave, Coquitlam, BC V3J 2A3For SaleMLS ID #R3154157, Bob Charbonneau PREC*, RE/MAX All Points Realty Brokerage. Greater Vancouver REALTORS®
- C$1,399,9005 bd2 ba2.3k sqft10971 Maddocks Rd, Richmond, BC V7A 3N1For SaleMLS ID #R3113515, Shafik Ladha PREC*, RE/MAX Westcoast Brokerage. Greater Vancouver REALTORS®
- C$2,698,0006 bd4 ba3.3k sqft3871 Richmond St, Richmond, BC V7E 2W7For SaleMLS ID #R3109569, Dan Fontaine, Sutton Group Seafair Realty Brokerage. Greater Vancouver REALTORS®
- C$1,650,0005 bd3 ba2.3k sqft2184 E 35th Ave, Vancouver, BC V5P 1B9For SaleMLS ID #R3152599, Maurice Yu, Magsen Realty Inc. Brokerage. Greater Vancouver REALTORS®
- C$1,810,0005 bd3 ba2.5k sqft3778 Nithsdale St, Burnaby, BC V5G 1P3For SaleMLS ID #R3099494, Rob Allegrini, Team 3000 Realty Ltd. Brokerage. Greater Vancouver REALTORS®
- C$1,928,8885 bd3 ba2.8k sqft6858 Tyne St, Vancouver, BC V5S 3M5For SaleMLS ID #R3120220, Sandra Parsons, RE/MAX Sabre Realty Group Brokerage. Greater Vancouver REALTORS®
