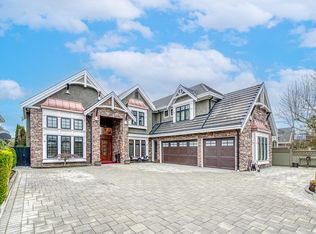
Prestigious Riverdale Trophy Estate! Nestled on a rare, gated 15,098 sf landscaped lot, this 5,771 sf custom masterpiece redefines European Neo-Classical opulence. A palatial stone facade leads to a grand foyer with symmetrical twin curved staircases & artisanal floor inlays. Features a soaring double-height living room with beveled diamond mirrors, an executive study, and formal dining. The gourmet kitchen boasts bespoke cabinetry, a monumental marble waterfall island, and elite integrated appliances, plus a full secondary Wok kitchen. Resort-style wellness awaits with a starlight home theater, Finnish sauna, and spa lounge. The master retreat offers a private view terrace & 6-star ensuite. A true legacy home in Richmond’s finest enclave!
For sale
C$4,970,000
4751 Granville Ave, Richmond, BC V7C 1E5
5beds
5,771sqft
Single Family Residence
Built in 2016
0.35 Acres Lot
$-- Zestimate®
C$861/sqft
C$-- HOA
What's special
Palatial stone facadeArtisanal floor inlaysBeveled diamond mirrorsExecutive studyFormal diningGourmet kitchenBespoke cabinetry
- 84 days
- 90
- 0
Zillow last checked:
Listing updated:
Listed by:
Frank Peng PREC*,
Dracco Pacific Realty Brokerage,
Hannah Han PREC*,
Interlink Realty
Source: Greater Vancouver REALTORS®,MLS®#: R3134130 Originating MLS®#: Greater Vancouver
Originating MLS®#: Greater VancouverFacts & features
Interior
Bedrooms & bathrooms
- Bedrooms: 5
- Bathrooms: 7
- Full bathrooms: 6
- 1/2 bathrooms: 1
Heating
- Radiant
Cooling
- Central Air, Air Conditioning
Appliances
- Included: Washer/Dryer, Dishwasher, Refrigerator, Stove
- Laundry: In Unit
Features
- Basement: None
- Number of fireplaces: 2
- Fireplace features: Gas
Interior area
- Total structure area: 5,771
- Total interior livable area: 5,771 sqft
Video & virtual tour
Property
Parking
- Total spaces: 3
- Parking features: Garage, Rear Access, Side Access
- Garage spaces: 3
Features
- Levels: Two
- Stories: 2
- Exterior features: Balcony, Private Yard
- Frontage length: 79
Lot
- Size: 0.35 Acres
- Dimensions: 79 x 190
- Features: Central Location, Recreation Nearby
Construction
Type & style
- Home type: SingleFamily
- Property subtype: Single Family Residence
Condition
- Year built: 2016
Community & HOA
Community
- Security: Smoke Detector(s)
HOA
- Has HOA: No
- Amenities included: Sauna/Steam Room
Location
- Region: Richmond
Financial & listing details
- Price per square foot: C$861/sqft
- Annual tax amount: C$18,177
- Date on market: 6/9/2026
- Ownership: Freehold NonStrata
Price history
Price history is unavailable.
Public tax history
Tax history is unavailable.
Climate risks
Neighborhood: Thompson


Similar homes
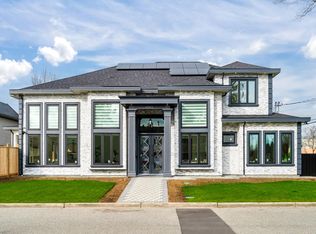
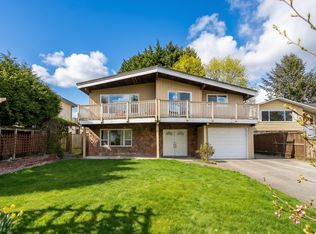
- C$4,590,0005 bd7 ba5.9k sqft7431 Montana Rd, Richmond, BC V7C 2K7For Sale
 MLS ID #R3125313, Ellen Guan PREC*, RE/MAX Westcoast Brokerage. Greater Vancouver REALTORS®
 - C$4,999,0005 bd6 ba5.6k sqft4191 Westminster Hwy, Richmond, BC V7C 1B3For Sale
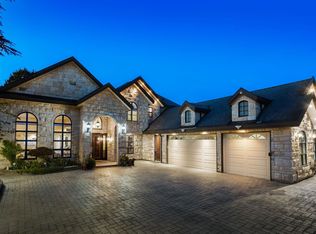 MLS ID #R3105363, Richard Truong, FaithWilson Christies International Real Estate Brokerage. Greater Vancouver REALTORS®
 - C$4,788,0005 bd6 ba4.5k sqft5528 Walton Rd, Richmond, BC V7C 2L7For Sale
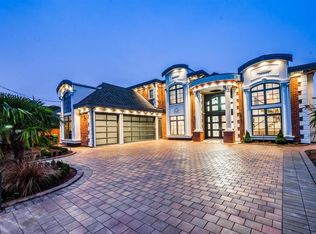 MLS ID #R3128927, Naomi Wang PREC*, RE/MAX City Realty Brokerage. Greater Vancouver REALTORS®
 - C$4,388,0005 bd6 ba5k sqft4180 Granville Ave, Richmond, BC V7C 1E4For Sale
 MLS ID #R3148190, Karen Zhao PREC*, RE/MAX Crest Realty Brokerage. Greater Vancouver REALTORS®
