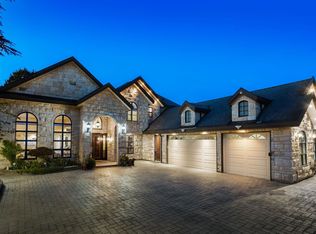
Offered under $4M, custom-built (2016) parkside estate is one of Riverdale's most compelling value opportunities. Set on ~1/4-acre lot with a rare 80' frontage and 130' depth, this 4,000+ SF residence offers exceptional space, timeless design, and remarkable tranquility. A grand 16' foyer, expansive triple-glazed windows, a 10' Brazilian granite island & 2 French doors opening to a covered patio create an effortless indoor-outdoor lifestyle. Upstairs features 4 spacious ensuite bedrooms and 3 park-facing balconies. The main floor also offers an office, media room, and ensuite guest bedroom. Steps to the park, riverside trail, Terra Nova Village, transit, & within Thompson Elementary & Burnett Secondary catchments. Beautifully designed for for today.Open house Sunday August 30 2-4 PM
For sale
C$3,999,800
4120 Westminster Hwy, Richmond, BC V7C 1B4
6beds
4,380sqft
Single Family Residence
Built in 2017
10,454 Square Feet Lot
$-- Zestimate®
C$913/sqft
C$-- HOA
What's special
Timeless designExpansive triple-glazed windowsCovered patioMedia roomEnsuite guest bedroom
- 30 days
- 58
- 2
Zillow last checked:
Listing updated:
Listed by:
Shafik Ladha PREC*,
RE/MAX Westcoast Brokerage,
Winnie Chen,
RE/MAX Westcoast
Source: Greater Vancouver REALTORS®,MLS®#: R3151331 Originating MLS®#: Greater Vancouver
Originating MLS®#: Greater VancouverFacts & features
Interior
Bedrooms & bathrooms
- Bedrooms: 6
- Bathrooms: 6
- Full bathrooms: 5
- 1/2 bathrooms: 1
Heating
- Radiant
Cooling
- Air Conditioning
Appliances
- Included: Washer/Dryer, Dishwasher, Refrigerator, Stove
Features
- Windows: Window Coverings
- Basement: None
- Number of fireplaces: 1
- Fireplace features: Insert, Gas
Interior area
- Total structure area: 4,380
- Total interior livable area: 4,380 sqft
Video & virtual tour
Property
Parking
- Total spaces: 6
- Parking features: Garage, Front Access, Paver Block, Garage Door Opener
- Garage spaces: 3
Features
- Levels: Two
- Stories: 2
- Exterior features: Balcony
- Has spa: Yes
- Spa features: Bath
- Frontage length: 80
Lot
- Size: 10,454 Square Feet
- Dimensions: 80 x 130
- Features: Central Location, Near Golf Course, Recreation Nearby
Details
- Other equipment: Heat Recov. Vent.
Construction
Type & style
- Home type: SingleFamily
- Property subtype: Single Family Residence
Condition
- Year built: 2017
Community & HOA
Community
- Features: Near Shopping
- Subdivision: Riverdale
HOA
- Has HOA: No
Location
- Region: Richmond
Financial & listing details
- Price per square foot: C$913/sqft
- Tax assessed value: C$3,098,000
- Annual tax amount: C$10,344
- Date on market: 7/30/2026
- Ownership: Freehold NonStrata
Price history
Price history is unavailable.
Public tax history
Tax history is unavailable.
Climate risks
Neighborhood: Thompson


Similar homes
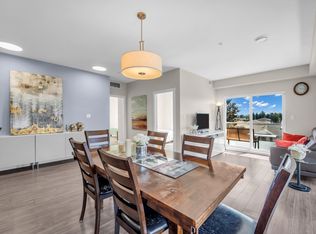
- C$3,580,0006 bd7 ba6.1k sqft5671 Forsyth Cres, Richmond, BC V7C 2C2For Sale
 MLS ID #R3152759, Allen Young PREC*, Royal Pacific Realty Corp. Brokerage. Greater Vancouver REALTORS®
 - C$4,388,0005 bd6 ba5k sqft4180 Granville Ave, Richmond, BC V7C 1E4For Sale
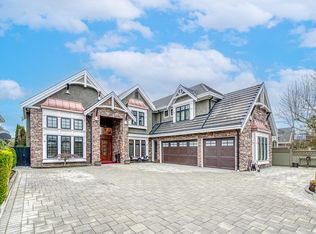 MLS ID #R3148190, Karen Zhao PREC*, RE/MAX Crest Realty Brokerage. Greater Vancouver REALTORS®
 - C$3,999,0005 bd5 ba3.6k sqft3587 W 38th Ave, Vancouver, BC V6N 2X9For Sale
 MLS ID #R3158843, Annabel Lee PREC*, Sutton Group-West Coast Realty Brokerage. Greater Vancouver REALTORS®
 - C$2,888,0005 bd6 ba3.6k sqft5628 Gibbons Dr, Richmond, BC V7C 2C7For Sale
 MLS ID #R3155884, Sarina Han PREC*, Luxmore Realty Brokerage. Greater Vancouver REALTORS®
