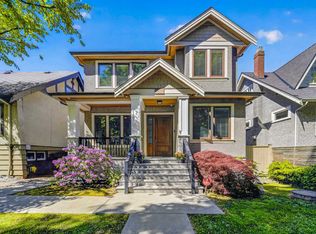
Absolutely stunning custom-built beauty on one of the most beautiful cherry blossom-lined streets. Over 3,600 sq.ft of refined living space. This French-inspired, elegant residence features high ceilings, hardwood floors, extensive granite detailing, & quality finishes throughout. Entertaining gourmet kitchen w/premium cabinetry, Sub-Zero/Wolf appliances + functional wok kitchen. Wet bar, wine cellar, home theatre, sauna, & integrated smart home system w/surround sound, lighting & media. Beautiful landscaped garden, gated entry, fountain courtyard, & 3-car garage. Close to Southlands Elementary, Point Grey Secondary, Crofton House, St. George’s, UBC, & shopping. Easy transit to downtown & Richmond. A rare West Side gem not to be missed! Open House: Saturday, May2nd, 2-4pm.
For sale
C$4,399,000
3587 W 38th Ave, Vancouver, BC V6N 2X9
5beds
3,632sqft
Single Family Residence
Built in 2013
5,662 Square Feet Lot
$-- Zestimate®
C$1,211/sqft
C$-- HOA
What's special
Cherry blossom-lined streetsFrench-inspired elegant residenceHigh ceilingsHardwood floorsExtensive granite detailingQuality finishes throughoutEntertaining gourmet kitchen
- 97 days |
- 67 |
- 2 |
Zillow last checked:
Listing updated:
Listed by:
Annabel Lee PREC*,
Sutton Group-West Coast Realty Brokerage
Source: Greater Vancouver REALTORS®,MLS®#: R3115064 Originating MLS®#: Greater Vancouver
Originating MLS®#: Greater VancouverFacts & features
Interior
Bedrooms & bathrooms
- Bedrooms: 5
- Bathrooms: 5
- Full bathrooms: 4
- 1/2 bathrooms: 1
Heating
- Radiant
Cooling
- Air Conditioning
Appliances
- Included: Washer/Dryer, Dishwasher, Refrigerator, Stove, Microwave
Features
- Basement: Full,Finished
- Number of fireplaces: 2
- Fireplace features: Gas
Interior area
- Total structure area: 3,632
- Total interior livable area: 3,632 sqft
Video & virtual tour
Property
Parking
- Total spaces: 3
- Parking features: Garage, Lane Access, Rear Access
- Garage spaces: 3
Features
- Levels: Two
- Stories: 2
- Exterior features: Balcony, Private Yard
- Frontage length: 50.1
Lot
- Size: 5,662 Square Feet
- Dimensions: 50.1 x 109.50
- Features: Central Location, Near Golf Course, Lane Access
Construction
Type & style
- Home type: SingleFamily
- Property subtype: Single Family Residence
Condition
- Year built: 2013
Community & HOA
Community
- Features: Near Shopping
- Security: Security System
HOA
- Has HOA: No
Location
- Region: Vancouver
Financial & listing details
- Price per square foot: C$1,211/sqft
- Annual tax amount: C$20,942
- Date on market: 4/23/2026
- Ownership: Freehold NonStrata
Annabel Lee PREC*
Annabel Lee PREC*
By pressing Contact Agent, you agree that the real estate professional identified above may call/text you about your search, which may involve use of automated means and pre-recorded/artificial voices. You don't need to consent as a condition of buying any property, goods, or services. Message/data rates may apply. You also agree to our Terms of Use. Zillow does not endorse any real estate professionals. We may share information about your recent and future site activity with your agent to help them understand what you're looking for in a home.
Price history
Price history is unavailable.
Public tax history
Tax history is unavailable.
Climate risks
Neighborhood: Dunbar
Nearby schools
GreatSchools rating
- NAPoint Roberts Primary SchoolGrades: K-2Distance: 18.3 mi
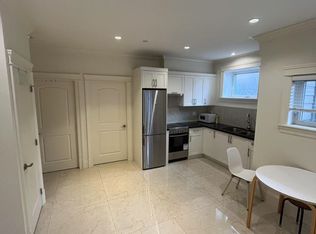
- C$1,8501 bd1 ba750 sqft3584 W 37th Ave #BASEMENT, Vancouver, BC V6N2V8For Rent
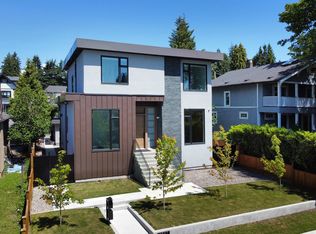
- C$5,180,0005 bd6 ba4.4k sqft3587 Mayfair Ave, Vancouver, BC V6N2Z2For Sale
- C$4,368,0005 bd5 ba3.5k sqft5281 Dunbar St, Vancouver, BC V6N1W1For Sale

- C$1,838,0004 bd3 ba1.8k sqft5467 Dunbar St, Vancouver, BC V6N1W4For Sale
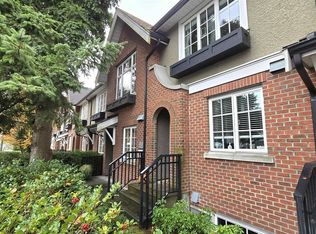
- C$--3 bd2 ba900 sqft3638 W 36th Ave #3, Vancouver, BC V6N2S4Off Market
- C$799,0001 bd1 ba729 sqft3636 W 39th Ave #306, Vancouver, BC V6N3A6For Sale
- C$3,100,0006 bd5 ba3.7k sqft3566 W 39th Ave, Vancouver, BC V6N3A5For Sale
- C$3,580,0005 bd4 ba3.2k sqft3521 W 39th Ave, Vancouver, BC V6N3A4For Sale
Similar homes
- C$4,480,0005 bd4 ba4k sqft3113 W 42nd Ave, Vancouver, BC V6N 3H1For Sale
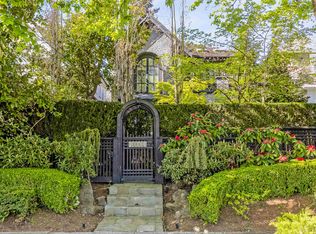 MLS ID #R3117774, Edith Chan PREC*, RE/MAX Masters Realty Brokerage. Greater Vancouver REALTORS®
 - C$4,388,0005 bd6 ba3.5k sqft3078 W 20th Ave, Vancouver, BC V6L 1H8For Sale
 MLS ID #R3138906, Annabel Lee PREC*, Sutton Group-West Coast Realty Brokerage. Greater Vancouver REALTORS®
 - C$4,388,0004 bd6 ba3.3k sqft3285 W 12th Ave, Vancouver, BC V6K 2R8For Sale
 MLS ID #R3144968, Claire Gong PREC*, Dracco Pacific Realty Brokerage. Greater Vancouver REALTORS®
 - C$4,380,0005 bd5 ba2.9k sqft4307 W 13th Ave, Vancouver, BC V6R 2V1For Sale
 MLS ID #R3143619, Elaine Wu PREC*, LeHomes Realty Premier Brokerage. Greater Vancouver REALTORS®
 - C$4,150,0006 bd5 ba3.6k sqft3895 W 23rd Ave, Vancouver, BC V6S 1K8For SaleMLS ID #R3113293, James Hau PREC*, FaithWilson Christies International Real Estate Brokerage. Greater Vancouver REALTORS®
- C$5,360,0005 bd7 ba4k sqft3176 W 35th Ave, Vancouver, BC V6N 2M8For SaleMLS ID #R3110051, Flora Yang PREC*, LeHomes Realty Premier Brokerage. Greater Vancouver REALTORS®
- C$4,890,0006 bd7 ba4.2k sqft3058 W 44th Ave, Vancouver, BC V6N 3K6For SaleMLS ID #R3142139, Lucy Liu PREC*, Panda Luxury Homes Brokerage. Greater Vancouver REALTORS®
- C$5,680,0006 bd6 ba4.3k sqft3741 W 37th Ave, Vancouver, BC V6N 2W1For SaleMLS ID #R3127353, Mingwei Du, Royal Pacific Lions Gate Realty Ltd. Brokerage. Greater Vancouver REALTORS®
- C$4,980,0006 bd6 ba4.1k sqft1285 W 47th Ave, Vancouver, BC V6M 2L5For SaleMLS ID #R3150765, Sarina Han PREC*, Luxmore Realty Brokerage. Greater Vancouver REALTORS®
- C$4,890,0005 bd7 ba4.1k sqft2653 McBain Ave, Vancouver, BC V6L 2C7For SaleMLS ID #R3143844, Elaine Wu PREC*, LeHomes Realty Premier Brokerage. Greater Vancouver REALTORS®
- C$4,499,0006 bd6 ba4.3k sqft7458 Maple St, Vancouver, BC V6P 5P7For SaleMLS ID #R3121844, Jonathan Lu PREC*, Real Broker Brokerage. Greater Vancouver REALTORS®
- C$4,888,0005 bd5 ba3.6k sqft2011 W 36th Ave, Vancouver, BC V6M 1L1For SaleMLS ID #R3141864, Fay Tsai, Royal Pacific Realty Corp. Brokerage. Greater Vancouver REALTORS®
- C$4,990,0007 bd6 ba4k sqft3676 W 28th Ave, Vancouver, BC V6S 1S4For SaleMLS ID #R3137901, Elaine Wu PREC*, LeHomes Realty Premier Brokerage. Greater Vancouver REALTORS®
- C$4,288,0004 bd6 ba2.8k sqft4627 W 15th Ave, Vancouver, BC V6R 3B5For SaleMLS ID #R3142075, Yvonne Lu PREC*, Royal Pacific Realty Corp. Brokerage. Greater Vancouver REALTORS®
- C$3,498,0004 bd4 ba2.3k sqft3581 W 32nd Ave, Vancouver, BC V6S 1Z1For SaleMLS ID #R3142905, Eric Xiao PREC*, Sutton Group-West Coast Realty Brokerage. Greater Vancouver REALTORS®
- C$3,548,0006 bd6 ba3.1k sqft2989 W 32nd Ave, Vancouver, BC V6L 2B8For SaleMLS ID #R3130741, Andrew Hasman, RE/MAX Andrew Hasman Brokerage. Greater Vancouver REALTORS®
- C$5,790,0006 bd8 ba4.1k sqft3562 W 34th Ave, Vancouver, BC V6N 2K8For SaleMLS ID #R3101262, Flora Yang PREC*, LeHomes Realty Premier Brokerage. Greater Vancouver REALTORS®
- C$4,750,0006 bd7 ba4.4k sqft2328 McBain Ave, Vancouver, BC V6L 2C4For SaleMLS ID #R3110355, Gary Geng PREC*, eXp Realty Brokerage. Greater Vancouver REALTORS®
- C$3,680,0005 bd6 ba3k sqft6332 Vine St, Vancouver, BC V6M 4B1For SaleMLS ID #R3138997, Aaron Cheng PREC*, Sutton Group - 1st West Realty Brokerage. Greater Vancouver REALTORS®
- C$5,880,0006 bd7 ba4.5k sqft2820 W 32nd Ave, Vancouver, BC V6L 2B6For SaleMLS ID #R3149719, Gary Geng PREC*, eXp Realty Brokerage. Greater Vancouver REALTORS®
