A must-see custom residence showcasing exceptional craftsmanship and attention to detail. Open-concept main floor featuring Wolf, Sub-Zero, and Miele appliances, overheight ceilings, and extensive custom millwork throughout. Luxurious primary retreat with a spa-inspired ensuite, steam shower, and freestanding tub. Entertainer's lower level offers a temperature-controlled wine room and media room with 7.1 surround sound. Fully integrated Control 4 smart home system with A/C, radiant heat, audio/video, and night-vision security cameras. No expense spared in this exceptional luxury home.Open house: July 26 (Sun) 2-4pm
For sale
C$3,498,000
3581 W 32nd Ave, Vancouver, BC V6S 1Z1
4beds
2,375sqft
Single Family Residence
Built in 2018
3,484 Square Feet Lot
$-- Zestimate®
C$1,473/sqft
C$-- HOA
What's special
Open-concept main floorOverheight ceilingsExtensive custom millwork throughoutLuxurious primary retreatSpa-inspired ensuiteSteam showerFreestanding tub
- 26 days |
- 188 |
- 15 |
Zillow last checked:
Listing updated:
Listed by:
Eric Xiao PREC*,
Sutton Group-West Coast Realty Brokerage,
Carrie Kwai PREC*,
RE/MAX Crest Realty
Source: Greater Vancouver REALTORS®,MLS®#: R3142905 Originating MLS®#: Greater Vancouver
Originating MLS®#: Greater VancouverFacts & features
Interior
Bedrooms & bathrooms
- Bedrooms: 4
- Bathrooms: 4
- Full bathrooms: 4
Heating
- Baseboard, Natural Gas
Cooling
- Central Air, Air Conditioning
Appliances
- Included: Washer/Dryer, Dishwasher, Refrigerator, Stove, Microwave
- Laundry: In Unit
Features
- Central Vacuum, Wet Bar
- Basement: Finished
- Number of fireplaces: 2
- Fireplace features: Gas
Interior area
- Total structure area: 2,375
- Total interior livable area: 2,375 sqft
Property
Parking
- Total spaces: 2
- Parking features: Garage, Lane Access, Rear Access
- Garage spaces: 2
Features
- Levels: Two
- Stories: 2
- Exterior features: Garden
- Frontage length: 26
Lot
- Size: 3,484 Square Feet
- Dimensions: 26 x 130.75
Details
- Other equipment: Heat Recov. Vent.
Construction
Type & style
- Home type: SingleFamily
- Property subtype: Single Family Residence
Condition
- Year built: 2018
Community & HOA
Community
- Security: Security System, Smoke Detector(s)
HOA
- Has HOA: No
Location
- Region: Vancouver
Financial & listing details
- Price per square foot: C$1,473/sqft
- Annual tax amount: C$12,309
- Date on market: 7/6/2026
- Ownership: Freehold NonStrata
Eric Xiao PREC*
Eric Xiao PREC*
By pressing Contact Agent, you agree that the real estate professional identified above may call/text you about your search, which may involve use of automated means and pre-recorded/artificial voices. You don't need to consent as a condition of buying any property, goods, or services. Message/data rates may apply. You also agree to our Terms of Use. Zillow does not endorse any real estate professionals. We may share information about your recent and future site activity with your agent to help them understand what you're looking for in a home.
Price history
Price history is unavailable.
Public tax history
Tax history is unavailable.
Climate risks
Neighborhood: Dunbar
Nearby schools
GreatSchools rating
- NAPoint Roberts Primary SchoolGrades: K-2Distance: 18.7 mi
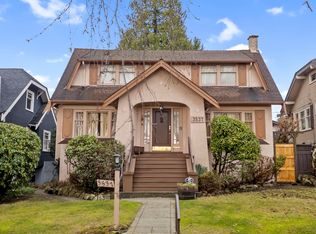
- C$2,899,9993 bd3 ba2.6k sqft3537 W 31st Ave, Vancouver, BC V6S1X8For Sale
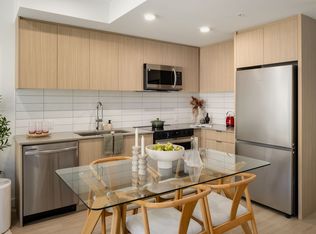
- C$--2 bd2 ba719 sqft6019 Dunbar St #1449209, Vancouver, BC V6N1V3Off Market
- C$--1 bd1 ba449 sqft6019 Dunbar St #1449206, Vancouver, BC V6N1V3Off Market
- C$---- bd1 ba465 sqft6019 Dunbar St #1449203, Vancouver, BC V6N1V3Off Market
- C$--1 bd1 ba534 sqft6019 Dunbar St #1449207, Vancouver, BC V6N1V3Off Market
- C$--2 bd2 ba733 sqft6019 Dunbar St #1449208, Vancouver, BC V6N1V3Off Market
- C$--2 bd2 ba764 sqft6019 Dunbar St #1471479, Vancouver, BC V6N1V3Off Market
- C$3,680,0005 bd4 ba3.1k sqft3713 W 31st Ave, Vancouver, BC V6S1Y1For Sale
Similar homes
- C$3,288,0005 bd5 ba2.6k sqft3537 W 18th Ave, Vancouver, BC V6S 1A9For Sale
 MLS ID #R3145105, Kai Zhou PREC*, Dracco Pacific Realty Brokerage. Greater Vancouver REALTORS®
 - C$4,100,0003 bd5 ba2.7k sqft3618 W 24th Ave, Vancouver, BC V6S 1L6For Sale
 MLS ID #R3128380, Kelly Meng PREC*, Sutton Group-West Coast Realty Brokerage. Greater Vancouver REALTORS®
 - C$2,790,0003 bd3 ba2.1k sqft4420 Collingwood St, Vancouver, BC V6S 2B1For Sale
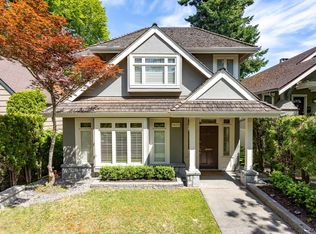 MLS ID #R3133670, Elaine Wu PREC*, LeHomes Realty Premier Brokerage. Greater Vancouver REALTORS®
 - C$3,680,0005 bd6 ba3k sqft6332 Vine St, Vancouver, BC V6M 4B1For Sale
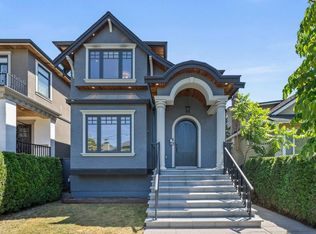 MLS ID #R3138997, Aaron Cheng PREC*, Sutton Group - 1st West Realty Brokerage. Greater Vancouver REALTORS®
 - C$3,590,0005 bd4 ba2.4k sqft4009 W 11th Ave, Vancouver, BC V6R 2L4For SaleMLS ID #R3103503, Ally Teng PREC*, Macdonald Realty Westmar Brokerage. Greater Vancouver REALTORS®
- C$3,888,0004 bd5 ba3.3k sqft2953 W 35th Ave, Vancouver, BC V6N 2M5For SaleMLS ID #R3136530, Frank Peng PREC*, Dracco Pacific Realty Brokerage. Greater Vancouver REALTORS®
- C$2,989,0005 bd5 ba2.3k sqft119 E 27th Ave, Vancouver, BC V5V 2K5For SaleMLS ID #R3150149, Clair Rockel PREC*, Macdonald Realty Brokerage. Greater Vancouver REALTORS®
- C$3,690,0006 bd6 ba2.7k sqft4555 W 9th Ave, Vancouver, BC V6R 2E2For SaleMLS ID #R3115988, Hong Lang PREC*, Royal Pacific Realty Corp. Brokerage. Greater Vancouver REALTORS®
- C$2,680,0004 bd4 ba2.3k sqft2922 W 41st Ave, Vancouver, BC V6N 3C7For SaleMLS ID #R3133931, Hong Lang PREC*, Royal Pacific Realty Corp. Brokerage. Greater Vancouver REALTORS®
- C$4,288,0004 bd6 ba2.8k sqft4627 W 15th Ave, Vancouver, BC V6R 3B5For SaleMLS ID #R3142075, Yvonne Lu PREC*, Royal Pacific Realty Corp. Brokerage. Greater Vancouver REALTORS®
- C$4,388,0004 bd6 ba3.3k sqft3285 W 12th Ave, Vancouver, BC V6K 2R8For SaleMLS ID #R3144968, Claire Gong PREC*, Dracco Pacific Realty Brokerage. Greater Vancouver REALTORS®
- C$4,380,0005 bd5 ba2.9k sqft4307 W 13th Ave, Vancouver, BC V6R 2V1For SaleMLS ID #R3143619, Elaine Wu PREC*, LeHomes Realty Premier Brokerage. Greater Vancouver REALTORS®
- C$2,349,0004 bd3 ba2k sqft431 E 23rd Ave, Vancouver, BC V5V 1X7For SaleMLS ID #R3150083, Karley Rice PREC*, Macdonald Realty Brokerage. Greater Vancouver REALTORS®
- C$2,960,0005 bd5 ba2.2k sqft3581 W 19th Ave, Vancouver, BC V6S 1C1For SaleMLS ID #R3146898, Emma Ge PREC*, Nu Stream Realty Inc. Brokerage. Greater Vancouver REALTORS®
- C$3,990,0006 bd5 ba3.2k sqft6007 Larch St, Vancouver, BC V6M 4E5For SaleMLS ID #R3119162, Jamie Stewart PREC*, eXp Realty Brokerage. Greater Vancouver REALTORS®
- C$4,388,0005 bd6 ba3.5k sqft3078 W 20th Ave, Vancouver, BC V6L 1H8For SaleMLS ID #R3138906, Annabel Lee PREC*, Sutton Group-West Coast Realty Brokerage. Greater Vancouver REALTORS®
- C$2,498,0005 bd3 ba1.7k sqft3534 W 17th Ave, Vancouver, BC V6S 1A1For SaleMLS ID #R3137217, Cheryl Solomon, Dexter Realty Brokerage. Greater Vancouver REALTORS®
- C$3,288,0006 bd7 ba3.1k sqft3287 Matapan Cres, Vancouver, BC V5M 4A9For SaleMLS ID #R3144192, Keith Roy PREC*, RE/MAX Select Realty Brokerage. Greater Vancouver REALTORS®
- C$3,488,0006 bd6 ba3.3k sqft3640 Lamond Ave, Richmond, BC V7E 1C6For SaleMLS ID #R3132891, Hannah Han PREC*, Interlink Realty Brokerage. Greater Vancouver REALTORS®
- C$4,868,0004 bd5 ba2.6k sqft3253 W 21st Ave, Vancouver, BC V6L 1L3For SaleMLS ID #R3096179, Elaine Wu PREC*, LeHomes Realty Premier Brokerage. Greater Vancouver REALTORS®
