Modern family home in the heart of Kerrisdale offering great flexibility and income potential! With 6 bedrooms (incl laneway) and 5 bathrooms, this finished property is designed for comfortable Westside living. The main floor features bright, open-concept living spaces, a chef’s kitchen, and a sunny back deck. Upstairs offers 3 bedrooms, including a primary retreat with spa-inspired ensuite. The lower level includes a separate-entry 2-bedroom suite, while the laneway home provides an additional private living space. Basement suite and laneway each generate approx. $2,000/month. Three separate addresses and living spaces, plus $20K in designer landscaping. Quality finishings throughout, abundant natural light, A/C, and in-floor radiant heating.
For sale
C$3,850,000
6007 Larch St, Vancouver, BC V6M 4E5
6beds
3,268sqft
Single Family Residence
Built in 2020
3,920 Square Feet Lot
$-- Zestimate®
C$1,178/sqft
C$-- HOA
What's special
Bright open-concept living spacesSunny back deckDesigner landscapingQuality finishings throughoutAbundant natural lightIn-floor radiant heating
- 31 days
- 66
- 9
Zillow last checked:
Listing updated:
Listed by:
Jamie Stewart PREC*,
eXp Realty Brokerage
Source: Greater Vancouver REALTORS®,MLS®#: R3164758 Originating MLS®#: Greater Vancouver
Originating MLS®#: Greater VancouverFacts & features
Interior
Bedrooms & bathrooms
- Bedrooms: 6
- Bathrooms: 5
- Full bathrooms: 4
- 1/2 bathrooms: 1
Heating
- Hot Water, Radiant
Cooling
- Air Conditioning
Appliances
- Included: Washer/Dryer, Dishwasher, Refrigerator, Stove
Features
- Windows: Window Coverings
- Basement: Finished,Exterior Entry
- Has fireplace: No
Interior area
- Total structure area: 3,268
- Total interior livable area: 3,268 sqft
Video & virtual tour
Property
Parking
- Total spaces: 1
- Parking features: Detached, Garage, Rear Access, Garage Door Opener
- Garage spaces: 1
Features
- Levels: Two
- Stories: 2
- Exterior features: Balcony, Private Yard
- Frontage length: 32.8
Lot
- Size: 3,920 Square Feet
- Dimensions: 32.8 x 125.5
- Features: Recreation Nearby
Construction
Type & style
- Home type: SingleFamily
- Architectural style: Laneway House,Reverse 2 Storey w/Bsmt
- Property subtype: Single Family Residence
Condition
- Year built: 2020
Community & HOA
Community
- Features: Near Shopping
- Security: Security System
HOA
- Has HOA: No
Location
- Region: Vancouver
Financial & listing details
- Price per square foot: C$1,178/sqft
- Annual tax amount: C$14,588
- Date on market: 9/13/2026
- Ownership: Freehold NonStrata
Price history
Price history is unavailable.
Public tax history
Tax history is unavailable.
Climate risks
Neighborhood: Kerrisdale

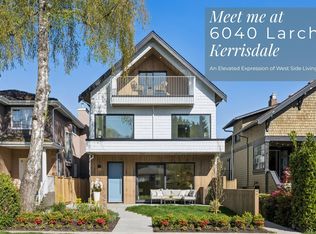


Similar homes
- C$3,679,0006 bd6 ba2.8k sqft3475 W 24th Ave, Vancouver, BC V6S 1L3For Sale
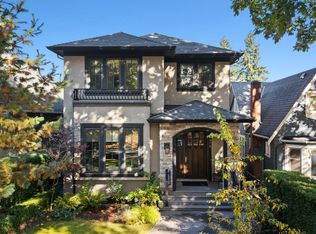 MLS ID #R3172974, Lorne Goldman PREC*, Macdonald Realty Brokerage. Greater Vancouver REALTORS®
 - C$3,990,0004 bd5 ba3.8k sqft3491 W 40th Ave, Vancouver, BC V6N 3B5For Sale
 MLS ID #R3172986, Tammy Jin PREC*, RE/MAX Crest Realty Brokerage. Greater Vancouver REALTORS®
 - C$4,250,0005 bd6 ba3.8k sqft1407 W 33rd Ave, Vancouver, BC V6M 1A6For Sale
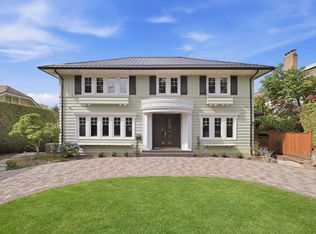 MLS ID #R3171630, Sahar Sabouri - PREC, Century 21 Coastal Realty Ltd. Brokerage. Greater Vancouver REALTORS®
 - C$2,998,0008 bd8 ba3.5k sqft7380 Ontario St, Vancouver, BC V5X 3B8For Sale
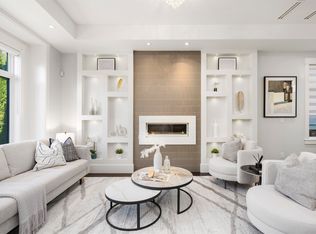 MLS ID #R3174782, Ron Basra PREC*, RE/MAX Select Realty Brokerage. Greater Vancouver REALTORS®
