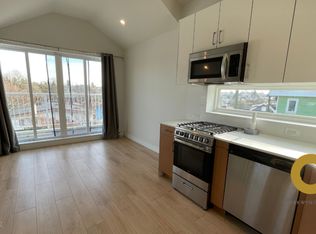
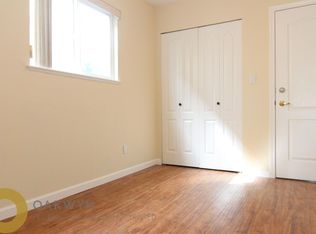
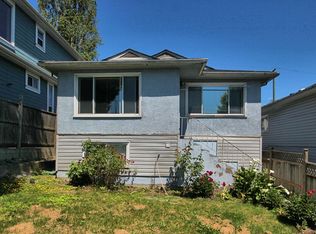
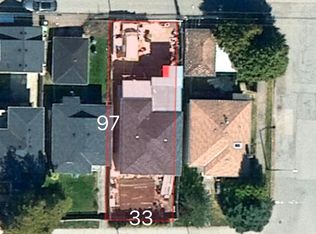
Welcome to this beautifully crafted 2022 home in the sought-after Knight neighbourhood. Offering 2,711 sqft. on a 4,050 sqft. lot, this modern residence features 6 bedrooms, 7 full bathrooms and quality finishes throughout. Enjoy bright living spaces, A/C, radiant/hot-water heating and gas fireplaces for year-round comfort. The lower level includes a 2-bedroom suite and 1-bedroom suite, offering excellent mortgage-helper potential. A bachelor laneway suite adds further rental income potential. The home also features a 2-car garage, carport, rear lane access and additional parking. Enjoy a full 360-degree rooftop patio with expansive outdoor space. Ideally located near schools, parks, shopping, transit and everyday amenities. A fantastic opportunity with exceptional income potential!
For sale
C$2,828,000
5577 Inverness St, Vancouver, BC V5W 3P4
6beds
3,058sqft
Single Family Residence
Built in 2022
3,920 Square Feet Lot
$-- Zestimate®
C$925/sqft
C$-- HOA
What's special
Quality finishes throughoutBright living spacesGas fireplacesBachelor laneway suiteRear lane accessAdditional parkingExpansive outdoor space
- 62 days
- 18
- 1
Zillow last checked:
Listing updated:
Listed by:
Rimpy Hothi PREC*,
Sutton Group-West Coast Realty Brokerage
Source: Greater Vancouver REALTORS®,MLS®#: R3155606 Originating MLS®#: Greater Vancouver
Originating MLS®#: Greater VancouverFacts & features
Interior
Bedrooms & bathrooms
- Bedrooms: 6
- Bathrooms: 7
- Full bathrooms: 7
Heating
- Hot Water, Radiant
Cooling
- Air Conditioning
Appliances
- Included: Washer/Dryer, Dishwasher, Refrigerator, Stove
Features
- Windows: Window Coverings
- Basement: Finished,Exterior Entry
- Number of fireplaces: 2
- Fireplace features: Gas
Interior area
- Total structure area: 3,058
- Total interior livable area: 3,058 sqft
Property
Parking
- Total spaces: 3
- Parking features: Carport, Garage, Lane Access, Rear Access, Garage Door Opener
- Garage spaces: 2
- Carport spaces: 1
- Covered spaces: 3
Features
- Levels: Two
- Stories: 2
- Exterior features: Balcony
- Has view: Yes
- View description: 360 DEGREE VIEW
- Frontage length: 33
Lot
- Size: 3,920 Square Feet
- Dimensions: 33 x 122.85
- Features: Central Location, Recreation Nearby
Details
- Other equipment: Heat Recov. Vent.
Construction
Type & style
- Home type: SingleFamily
- Property subtype: Single Family Residence
Condition
- Year built: 2022
Community & HOA
Community
- Features: Near Shopping
HOA
- Has HOA: No
Location
- Region: Vancouver
Financial & listing details
- Price per square foot: C$925/sqft
- Annual tax amount: C$10,352
- Date on market: 8/13/2026
- Ownership: Freehold NonStrata
Price history
Price history is unavailable.
Public tax history
Tax history is unavailable.
Climate risks
Neighborhood: Kensington
Similar homes
- C$2,799,9907 bd5 ba2.7k sqft5079 Elgin St, Vancouver, BC V5W 3J7For Sale
 MLS ID #R3173344, Elaine Wu PREC*, LeHomes Realty Premier Brokerage. Greater Vancouver REALTORS®
 - C$2,749,0007 bd8 ba3.2k sqft72 E 57th Ave, Vancouver, BC V5X 1S4For Sale
 MLS ID #R3170372, Randal Cheng PREC*, Grand Central Realty Brokerage. Greater Vancouver REALTORS®
 - C$2,680,0006 bd5 ba2.3k sqft4990 Sherbrooke St, Vancouver, BC V5W 3M2For Sale
 MLS ID #R3160999, Karen Zhao PREC*, RE/MAX Crest Realty Brokerage. Greater Vancouver REALTORS®
 - C$2,999,0006 bd7 ba3.1k sqft3287 Matapan Cres, Vancouver, BC V5M 4A9For Sale
 MLS ID #R3164368, Keith Roy PREC*, RE/MAX Select Realty Brokerage. Greater Vancouver REALTORS®
