This exceptional custom-built home blends luxury, functionality, & outstanding income potential. The main residence offers 6 bedrooms and 5 bathrooms with bright open-concept living, radiant in-floor heating, A/C, stainless steel appliances, and a chef-inspired kitchen with a separate spice kitchen. The lower level features a spacious rec room, a flex room with separate entry, & 2-bedroom suite with its own laundry. Completing the property is a beautifully finished 2 bed, 1.5 bath laneway home, ideal for extended family or valuable mortgage-helping income. Located just minutes from Central Park, Killarney Community Centre, excellent schools, shopping, restaurants, and transit, this is a rare opportunity to own a thoughtfully designed home in one of Vancouver's most desirable neighbourhoods
For sale
C$3,288,800
5835 Clarendon St, Vancouver, BC V5R 3K4
9beds
3,914sqft
Single Family Residence
Built in 2023
4,791 Square Feet Lot
$-- Zestimate®
C$840/sqft
C$-- HOA
What's special
Bright open-concept livingRadiant in-floor heatingStainless steel appliancesChef-inspired kitchenSeparate spice kitchenSpacious rec room
- 26 days |
- 81 |
- 3 |
Zillow last checked:
Listing updated:
Listed by:
Arpan Sidhu,
Royal LePage Global Force Realty Brokerage
Source: Greater Vancouver REALTORS®,MLS®#: R3146164 Originating MLS®#: Greater Vancouver
Originating MLS®#: Greater VancouverFacts & features
Interior
Bedrooms & bathrooms
- Bedrooms: 9
- Bathrooms: 9
- Full bathrooms: 7
- 1/2 bathrooms: 2
Heating
- Natural Gas, Radiant
Cooling
- Central Air, Air Conditioning
Appliances
- Included: Washer/Dryer, Dishwasher, Refrigerator, Stove, Microwave
Features
- Windows: Window Coverings
- Basement: Finished
- Number of fireplaces: 2
- Fireplace features: Electric
Interior area
- Total structure area: 3,914
- Total interior livable area: 3,914 sqft
Property
Parking
- Total spaces: 1
- Parking features: Lane Access, Rear Access
- Has garage: Yes
- Has carport: Yes
Features
- Levels: Three Or More
- Stories: 3
- Exterior features: Balcony, Private Yard
- Frontage length: 42.07
Lot
- Size: 4,791 Square Feet
- Dimensions: 42.07 x 117
- Features: Near Golf Course, Recreation Nearby
Construction
Type & style
- Home type: SingleFamily
- Property subtype: Single Family Residence
Condition
- Year built: 2023
Community & HOA
Community
- Security: Security System, Smoke Detector(s), Fire Sprinkler System
HOA
- Has HOA: No
Location
- Region: Vancouver
Financial & listing details
- Price per square foot: C$840/sqft
- Annual tax amount: C$10,128
- Date on market: 7/15/2026
- Ownership: Freehold NonStrata
Price history
Price history is unavailable.
Public tax history
Tax history is unavailable.
Climate risks
Neighborhood: Victoria
Nearby schools
GreatSchools rating
- NAPoint Roberts Primary SchoolGrades: K-2Distance: 16.7 mi
- 5/10Birch Bay Home ConnectionsGrades: K-8Distance: 21.3 mi
- 6/10Blaine High SchoolGrades: 9-12Distance: 21.9 mi
- C$1,6001 bd1 ba404 sqft5755 Clarendon St #BASEMENT, Vancouver, BC V5R3K4For Rent
- C$1,575,0004 bd4 ba1.6k sqft5737 Clarendon St #1, Vancouver, BC V5R3K4For Sale
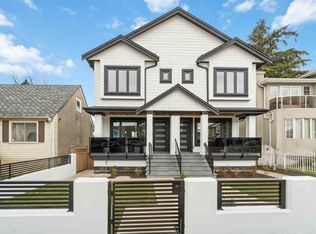
- C$1,698,0007 bd5 ba2.1k sqft2506 E 45th Ave, Vancouver, BC V5R3B5For Sale

- C$1,625,0004 bd3 ba2.1k sqft5743 Saint Margarets St, Vancouver, BC V5R3H6For Sale

- C$2,549,00010 bd7 ba3.5k sqft2456 E 45th Ave, Vancouver, BC V5R3B5For Sale
- C$2,1002 bd2 ba830 sqft2531 E 46th Ave, Vancouver, BC V5S1A1For Rent
- C$1,199,9004 bd2 ba1.4k sqft2472 E 41st Ave, Vancouver, BC V5R2W5For Sale
- C$999,0002 bd2 ba1.2k sqft5795 Wales St, Vancouver, BC V5R3N5For Sale
Similar homes
- C$2,788,0008 bd6 ba3.9k sqft5454 Slocan St, Vancouver, BC V5R 2B1For Sale
 MLS ID #R3153283, Florian Mandet PREC*, Babych Group Realty Vancouver Ltd. Brokerage. Greater Vancouver REALTORS®
 - C$2,549,00010 bd7 ba3.5k sqft2456 E 45th Ave, Vancouver, BC V5R 3B5For Sale
 MLS ID #R3139934, Oscar Qu PREC*, RE/MAX City Realty Brokerage. Greater Vancouver REALTORS®
 - C$2,990,00010 bd8 ba3.8k sqft2177 E 40th Ave, Vancouver, BC V5P 1J4For Sale
 MLS ID #R3110502, Samuel Lam PREC*, Sutton Group-West Coast Realty Brokerage. Greater Vancouver REALTORS®
 - C$2,688,0007 bd7 ba4.7k sqft2381 E 40th Ave, Vancouver, BC V5R 2V6For Sale
 MLS ID #R3150632, Helen Lam PREC*, 1NE Collective Realty Inc. Brokerage. Greater Vancouver REALTORS®
 - C$3,380,0008 bd7 ba4.5k sqft3549 E 46th Ave, Vancouver, BC V5S 1B7For SaleMLS ID #R3115210, Amy Gou, Grand Central Realty Brokerage. Greater Vancouver REALTORS®
- C$3,399,00010 bd9 ba4.4k sqft1909 E 64th Ave, Vancouver, BC V5P 2M9For SaleMLS ID #R3131358, William Huang PREC*, Oakwyn Realty Ltd. Brokerage. Greater Vancouver REALTORS®
- C$2,798,0009 bd7 ba4.1k sqft1838 E 49th Ave, Vancouver, BC V5P 1T3For SaleMLS ID #R3133538, Rimpy Hothi PREC*, Sutton Group-West Coast Realty Brokerage. Greater Vancouver REALTORS®
- C$2,988,00010 bd7 ba3.4k sqft5886 Sherbrooke St, Vancouver, BC V5W 3M9For SaleMLS ID #R3138142, Allie Hu PREC*, RE/MAX City Realty Brokerage. Greater Vancouver REALTORS®
- C$2,999,0009 bd8 ba3k sqft6358 Windsor St #1, Vancouver, BC V5W 3J5For SaleMLS ID #R3129000, Major Olak, RE/MAX Real Estate Services Brokerage. Greater Vancouver REALTORS®
- C$3,380,00011 bd8 ba4.8k sqft2277 E 28th Ave, Vancouver, BC V5N 2Y3For SaleMLS ID #R3136794, Amoo Bao PREC*, Nu Stream Realty Inc. Brokerage. Greater Vancouver REALTORS®
- C$3,190,00012 bd8 ba4.9k sqft6830 Vivian St, Vancouver, BC V5S 2T6For SaleMLS ID #R3100279, Michael Du, LeHomes Realty Premier Brokerage. Greater Vancouver REALTORS®
- C$2,948,0008 bd7 ba3.3k sqft2026 E 32nd Ave, Vancouver, BC V5N 3B8For SaleMLS ID #R3124379, Kevin Kuan, Selmak Realty Limited Brokerage. Greater Vancouver REALTORS®
- C$2,974,5008 bd3 ba2.9k sqft4598 Moss St, Vancouver, BC V5R 3T1For SaleMLS ID #R3129371, Daphne Jang PREC*, Dracco Pacific Realty Brokerage. Greater Vancouver REALTORS®
- C$3,080,0006 bd3 ba2.6k sqft1723 E 33rd Ave, Vancouver, BC V5N 3E3For SaleMLS ID #R3136683, Frances Chow, Selmak Realty Limited Brokerage. Greater Vancouver REALTORS®
- C$2,788,0008 bd7 ba3.9k sqft7689 Jasper Cres, Vancouver, BC V5P 3S7For SaleMLS ID #R3136491, Ringo Wu, Royal Pacific Realty Corp. Brokerage. Greater Vancouver REALTORS®
- C$2,780,0009 bd6 ba3.7k sqft1033 E 39th Ave, Vancouver, BC V5W 1K9For SaleMLS ID #R3138701, Karen Zhao PREC*, RE/MAX Crest Realty Brokerage. Greater Vancouver REALTORS®
- C$2,499,0008 bd5 ba2.4k sqft5455 Killarney St #1&2, Vancouver, BC V5R 3W3For SaleMLS ID #R3153179, Sammi Sosa, Laboutique Realty Brokerage. Greater Vancouver REALTORS®
- C$3,800,0006 bd4 ba4.9k sqft2435 E 38th Ave, Vancouver, BC V5R 2T8For SaleMLS ID #R3081243, Polly Eng, Success Realty & Insurance Ltd Brokerage. Greater Vancouver REALTORS®
- C$2,580,0009 bd6 ba3.7k sqft3557 E 47th Ave, Vancouver, BC V5S 1E3For SaleMLS ID #R3151577, Kathy Xu PREC*, RE/MAX Crest Realty Brokerage. Greater Vancouver REALTORS®
- C$2,900,0008 bd4 ba3.6k sqft5675 Rupert St, Vancouver, BC V5R 2K4For SaleMLS ID #R3016859, Michelle Adams PREC*, Oakwyn Realty Ltd. Brokerage. Greater Vancouver REALTORS®
