This 3-level home features 9 bedrooms and 6 bathrooms, with spacious living, dining & family rooms. Main floor has 9' ceiling. Equipped with A/C, HRV, vacuum system, security system, radiant heat, laminated flooring, granite countertops, and 2 gas fireplaces. Upstairs master bedroom w/ ensuite bathroom & walk-in closet. Total 4 kitchens including 1 wok kitchen, functional layout for large family or multi-generational living. Excellent location on a very quiet street. Short walk to Victoria Drive and Killarney Community Centre. Close to all levels of schools and public transportation. Coach house includes 1 living room, 2 bedrooms, 1 kitchen & 1 bathroom, w/ separate entrance, easy for rental or extended family use. Open house: July 25 Sat 2-4PM July 26 Sun 2-4PM
For sale
C$2,549,000
2456 E 45th Ave, Vancouver, BC V5R 3B5
10beds
3,592sqft
Single Family Residence
Built in 2011
3,920 Square Feet Lot
$-- Zestimate®
C$710/sqft
C$-- HOA
What's special
Vacuum systemSecurity systemRadiant heatLaminated flooringGranite countertops
- 31 days |
- 39 |
- 0 |
Zillow last checked:
Listing updated:
Listed by:
Oscar Qu PREC*,
RE/MAX City Realty Brokerage
Source: Greater Vancouver REALTORS®,MLS®#: R3139934 Originating MLS®#: Greater Vancouver
Originating MLS®#: Greater VancouverFacts & features
Interior
Bedrooms & bathrooms
- Bedrooms: 10
- Bathrooms: 7
- Full bathrooms: 7
Heating
- Hot Water, Radiant
Cooling
- Central Air, Air Conditioning
Appliances
- Included: Washer/Dryer, Dishwasher, Refrigerator, Stove
- Laundry: In Unit
Features
- Guest Suite, Storage
- Windows: Window Coverings
- Basement: Finished,Exterior Entry
- Number of fireplaces: 1
- Fireplace features: Gas
Interior area
- Total structure area: 3,592
- Total interior livable area: 3,592 sqft
Property
Parking
- Total spaces: 1
- Parking features: Garage, Other, Garage Door Opener
- Garage spaces: 1
Features
- Levels: Two
- Stories: 2
- Exterior features: Garden, Private Yard
- Frontage length: 33
Lot
- Size: 3,920 Square Feet
- Dimensions: 33 x 122
- Features: Cul-De-Sac, Lane Access, Private, Wooded
Construction
Type & style
- Home type: SingleFamily
- Property subtype: Single Family Residence
Condition
- Year built: 2011
Community & HOA
Community
- Features: Near Shopping
- Security: Prewired, Security System, Fire Sprinkler System
HOA
- Has HOA: No
Location
- Region: Vancouver
Financial & listing details
- Price per square foot: C$710/sqft
- Annual tax amount: C$8,453
- Date on market: 6/25/2026
- Ownership: Freehold NonStrata
Oscar Qu PREC*
Oscar Qu PREC*
By pressing Contact Agent, you agree that the real estate professional identified above may call/text you about your search, which may involve use of automated means and pre-recorded/artificial voices. You don't need to consent as a condition of buying any property, goods, or services. Message/data rates may apply. You also agree to our Terms of Use. Zillow does not endorse any real estate professionals. We may share information about your recent and future site activity with your agent to help them understand what you're looking for in a home.
Price history
Price history is unavailable.
Public tax history
Tax history is unavailable.
Climate risks
Neighborhood: Victoria
Nearby schools
GreatSchools rating
- NAPoint Roberts Primary SchoolGrades: K-2Distance: 16.5 mi
- 5/10Birch Bay Home ConnectionsGrades: K-8Distance: 21.2 mi
- 6/10Blaine High SchoolGrades: 9-12Distance: 21.8 mi
- C$1,698,0007 bd5 ba2.1k sqft2506 E 45th Ave, Vancouver, BC V5R3B5For Sale

- C$2,1002 bd2 ba830 sqft2531 E 46th Ave, Vancouver, BC V5S1A1For Rent
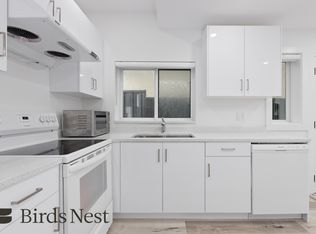
- C$3,288,8009 bd9 ba3.9k sqft5835 Clarendon St, Vancouver, BC V5R3K4For Sale
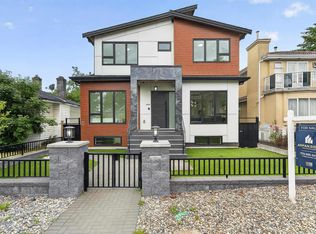
- C$1,399,8002 bd1 ba1.3k sqft2284 E 45th Ave, Vancouver, BC V5P1N8For Sale
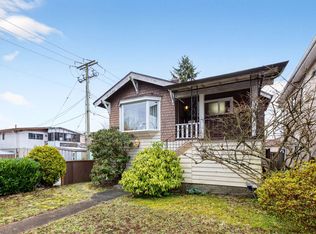
- C$1,138,0003 bd4 ba1.2k sqft5779 Clarendon St #1, Vancouver, BC V5R3K4For Sale
- C$1,575,0004 bd4 ba1.6k sqft5737 Clarendon St #1, Vancouver, BC V5R3K4For Sale
- C$1,649,0004 bd3 ba2.1k sqft5743 Saint Margarets St, Vancouver, BC V5R3H6For Sale
- C$6501 bd1 ba110 sqft628X Elliott St, Vancouver, BC V5S2L9For Rent
Similar homes
- C$2,550,0008 bd5 ba3.8k sqft6332 Brooks St, Vancouver, BC V5S 3J4For Sale
 MLS ID #R3145456, Mingwei Du, Royal Pacific Lions Gate Realty Ltd. Brokerage. Greater Vancouver REALTORS®
 - C$2,648,8889 bd7 ba2.8k sqft1842 E 64th Ave, Vancouver, BC V5P 2N1For Sale
 MLS ID #R3133064, Raji Dhillon - PREC, Century 21 Coastal Realty Ltd. Brokerage. Greater Vancouver REALTORS®
 - C$2,789,0008 bd6 ba3.5k sqft6387 Prince Albert St, Vancouver, BC V5W 3E7For Sale
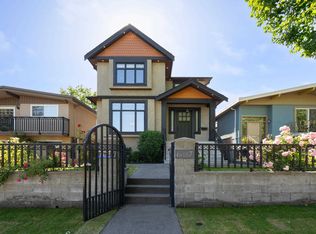 MLS ID #R3141061, Ron Basra PREC*, RE/MAX Select Realty Brokerage. Greater Vancouver REALTORS®
 - C$2,200,0008 bd5 ba3.2k sqft3978 Victoria Dr, Vancouver, BC V5N 4N1For Sale
 MLS ID #R3139341, Marlon Pradana PREC*, Oakwyn Realty Ltd. Brokerage. Greater Vancouver REALTORS®
 - C$2,499,8888 bd7 ba2.8k sqft763 E 57th Ave, Vancouver, BC V5X 1T3For SaleMLS ID #R3097632, Bob Gill, Century 21 Coastal Realty Ltd. Brokerage. Greater Vancouver REALTORS®
- C$2,849,9999 bd7 ba3.6k sqft831 King Edward Ave E, Vancouver, BC V5V 2E5For SaleMLS ID #R3117301, Maneet Chadha, eXp Realty Brokerage. Greater Vancouver REALTORS®
- C$2,998,0007 bd7 ba3.7k sqft1010 E 55th Ave, Vancouver, BC V5X 1N9For SaleMLS ID #R3137468, Aly Sach PREC*, Royal LePage West Real Estate Services Brokerage. Greater Vancouver REALTORS®
- C$2,480,0007 bd5 ba3.6k sqft4330 William St, Burnaby, BC V5C 3J9For SaleMLS ID #R3142253, Sharp Peng PREC*, Luxmore Realty Brokerage. Greater Vancouver REALTORS®
- C$2,780,0008 bd6 ba3.9k sqft6841 Burns St, Burnaby, BC V5E 1T5For SaleMLS ID #R3140342, Pei Huang PREC*, PeiSo Realty Inc. Brokerage. Greater Vancouver REALTORS®
- C$2,299,0007 bd7 ba3.4k sqft3582 Franklin St, Vancouver, BC V5K 1Y5For SaleMLS ID #R3138503, Mabel Ko PREC*, RE/MAX City Realty Brokerage. Greater Vancouver REALTORS®
- C$2,780,0007 bd6 ba4.1k sqft3789 Clinton St, Burnaby, BC V5J 2J8For SaleMLS ID #R3124842, Yujian Ge, Royal Pacific Riverside Realty Ltd. Brokerage. Greater Vancouver REALTORS®
- C$2,599,8007 bd5 ba3k sqft648 E 3rd St, North Vancouver, BC V7L 1G7For SaleMLS ID #R3132530, Sophie Gu, Royal Regal Realty Ltd. Brokerage. Greater Vancouver REALTORS®
- C$2,098,0007 bd4 ba2.3k sqft5174 Aberdeen St, Vancouver, BC V5R 4M3For SaleMLS ID #R3135384, Rimpy Hothi PREC*, Sutton Group-West Coast Realty Brokerage. Greater Vancouver REALTORS®
- C$2,780,0007 bd4 ba2.7k sqft4694 Northview Ct, Burnaby, BC V5H 1E3For SaleMLS ID #R3136369, Tracy Hu PREC*, LeHomes Realty Premier Brokerage. Greater Vancouver REALTORS®
- C$2,099,0008 bd5 ba3.3k sqft707 E 63rd Ave, Vancouver, BC V5X 2K6For SaleMLS ID #R3112489, Sam Bagry, RE/MAX City Realty Brokerage. Greater Vancouver REALTORS®
- C$1,998,0007 bd6 ba2.8k sqft7888 Nanaimo St, Vancouver, BC V5P 4M9For SaleMLS ID #R3097205, Julia Tran PREC*, eXp Realty Brokerage. Greater Vancouver REALTORS®
- C$2,999,0008 bd7 ba4.8k sqft8656 Gilley Ave, Burnaby, BC V5J 4Y5For SaleMLS ID #R3145099, Rooz Zare PREC*, RE/MAX City Realty Brokerage. Greater Vancouver REALTORS®
- C$3,190,00012 bd8 ba4.9k sqft6830 Vivian St, Vancouver, BC V5S 2T6For SaleMLS ID #R3100279, Michael Du, LeHomes Realty Premier Brokerage. Greater Vancouver REALTORS®
- C$2,798,0007 bd7 ba4.5k sqft6166 Denbigh Ave, Burnaby, BC V5H 3R5For SaleMLS ID #R3127598, Gordon Ge PREC*, Multiple Realty Ltd. Brokerage. Greater Vancouver REALTORS®
- C$2,798,0007 bd6 ba4.2k sqft6087 McKee St, Burnaby, BC V5J 2V6For SaleMLS ID #R3126055, Bill Liu PREC*, Royal Pacific Realty Corp. Brokerage. Greater Vancouver REALTORS®
