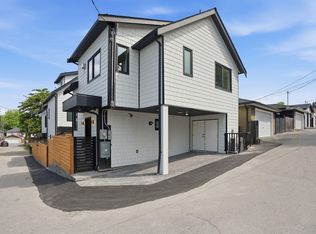
Brand new fourplex at a prime location in Killarney Vancouver. This FRONT unit offers an open-concept living and dining area, kitchen with stainless steel appliances and modern light fixtures. Full size laundry room with extra storage on the ground level next to the powder room. Featuring 9’ ceilings, abundant natural light, and full ensuite bathrooms for all 3 bedrooms. Oversized top-floor primary bedroom includes extra space for a desk, sofa, or crib, plus direct access to a private rooftop. Enjoy A/C, HRV, radiant floor heating, zebra blinds, wide-plank laminate flooring, private fenced yard, security system, and 1 open parking with EV charger. Steps to transit, parks, schools, shops, and restaurants. 2-5-10 New Home Warranty.
For sale
C$1,138,000
5779 Clarendon St #1, Vancouver, BC V5R 3K4
3beds
1,253sqft
Condominium
Built in 2026
-- sqft lot
$-- Zestimate®
C$908/sqft
C$-- HOA
What's special
Modern light fixturesAbundant natural lightOversized top-floor primary bedroomRadiant floor heatingZebra blindsWide-plank laminate flooringPrivate fenced yard
- 59 days |
- 28 |
- 1 |
Zillow last checked:
Listing updated:
Listed by:
Graeme Lin PREC*,
Oakwyn Realty Ltd. Brokerage,
Violet Chen PREC*,
Oakwyn Realty Ltd.
Source: Greater Vancouver REALTORS®,MLS®#: R3131934 Originating MLS®#: Greater Vancouver
Originating MLS®#: Greater VancouverFacts & features
Interior
Bedrooms & bathrooms
- Bedrooms: 3
- Bathrooms: 4
- Full bathrooms: 3
- 1/2 bathrooms: 1
Heating
- Heat Pump, Radiant
Cooling
- Central Air, Air Conditioning
Appliances
- Included: Washer/Dryer, Dishwasher, Refrigerator, Stove
- Laundry: In Unit
Features
- Windows: Window Coverings
- Basement: None
Interior area
- Total structure area: 1,253
- Total interior livable area: 1,253 sqft
Video & virtual tour
Property
Parking
- Total spaces: 1
- Parking features: Carport, Lane Access
- Carport spaces: 1
Features
- Levels: Three Or More
- Stories: 3
- Exterior features: Balcony, Private Yard
- Frontage length: 42
Lot
- Size: 4,356 Square Feet
- Features: Central Location, Lane Access, Recreation Nearby
Details
- Other equipment: Heat Recov. Vent.
Construction
Type & style
- Home type: Condo
- Architectural style: 3 Storey
- Property subtype: Condominium
- Attached to another structure: Yes
Condition
- Year built: 2026
Community & HOA
Community
- Features: Near Shopping
HOA
- Has HOA: Yes
Location
- Region: Vancouver
Financial & listing details
- Price per square foot: C$908/sqft
- Date on market: 6/3/2026
- Ownership: Freehold Strata

Graeme Lin - Realtor
(604) 808-1324
By pressing Contact Agent, you agree that the real estate professional identified above may call/text you about your search, which may involve use of automated means and pre-recorded/artificial voices. You don't need to consent as a condition of buying any property, goods, or services. Message/data rates may apply. You also agree to our Terms of Use. Zillow does not endorse any real estate professionals. We may share information about your recent and future site activity with your agent to help them understand what you're looking for in a home.
Price history
Price history is unavailable.
Public tax history
Tax history is unavailable.
Climate risks
Neighborhood: Victoria
Nearby schools
GreatSchools rating
- NAPoint Roberts Primary SchoolGrades: K-2Distance: 16.7 mi
- 5/10Birch Bay Home ConnectionsGrades: K-8Distance: 21.3 mi
- 6/10Blaine High SchoolGrades: 9-12Distance: 21.9 mi
- C$1,6001 bd1 ba404 sqft5755 Clarendon St #BASEMENT, Vancouver, BC V5R3K4For Rent
- C$3,288,8009 bd9 ba3.9k sqft5835 Clarendon St, Vancouver, BC V5R3K4For Sale
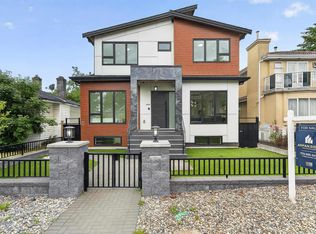
- C$1,575,0004 bd4 ba1.6k sqft5737 Clarendon St #1, Vancouver, BC V5R3K4For Sale
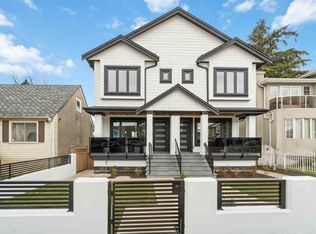
- C$1,625,0004 bd3 ba2.1k sqft5743 Saint Margarets St, Vancouver, BC V5R3H6For Sale

- C$1,199,9004 bd2 ba1.4k sqft2472 E 41st Ave, Vancouver, BC V5R2W5For Sale
- C$1,698,0007 bd5 ba2.1k sqft2506 E 45th Ave, Vancouver, BC V5R3B5For Sale
- C$2,549,00010 bd7 ba3.5k sqft2456 E 45th Ave, Vancouver, BC V5R3B5For Sale
- C$999,0002 bd2 ba1.2k sqft5795 Wales St, Vancouver, BC V5R3N5For Sale
Similar homes
- C$1,159,0005 bd3 ba1.6k sqft2915 Horley St, Vancouver, BC V5R 0H8For Sale
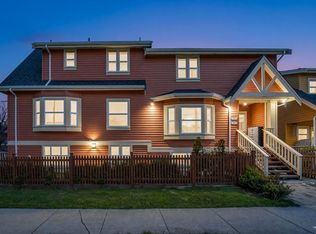 MLS ID #R3151379, Monty Law, Royal Regal Realty Ltd. Brokerage. Greater Vancouver REALTORS®
 - C$1,575,0004 bd4 ba1.6k sqft5737 Clarendon St #1, Vancouver, BC V5R 3K4For SaleMLS ID #R3127297, Ricky Dhadwal, Team 3000 Realty Ltd. Brokerage. Greater Vancouver REALTORS®
- C$1,179,0003 bd4 ba1.3k sqft4325 Kamloops St, Vancouver, BC V5R 6A6For Sale
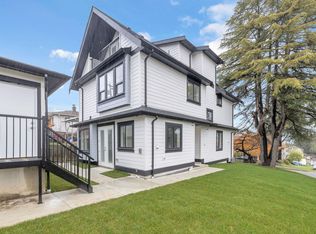 MLS ID #R3144966, Ranjit Parmar, YPA Your Property Agent Brokerage. Greater Vancouver REALTORS®
 - C$1,039,9002 bd2 ba943 sqft2436 E 20th Ave, Vancouver, BC V5M 2T5For Sale
 MLS ID #R3151445, Milad Khavari PREC*, RE/MAX Masters Realty Brokerage. Greater Vancouver REALTORS®
 - C$1,298,0004 bd4 ba1.4k sqft4318 Nanaimo St, Vancouver, BC V5N 5B9For SaleMLS ID #R3144249, Rimpy Hothi PREC*, Sutton Group-West Coast Realty Brokerage. Greater Vancouver REALTORS®
- C$1,199,9003 bd3 ba1.2k sqft3639 E 46th Ave #1, Vancouver, BC V5S 1A1For SaleMLS ID #R3148789, Andrew Wan PREC*, Oakwyn Realty Ltd. Brokerage. Greater Vancouver REALTORS®
- C$1,195,0003 bd3 ba1.4k sqft3786 Peter St #3, Burnaby, BC V5J 1N4For SaleMLS ID #R3142003, Raj Issar, Magsen Realty Inc. Brokerage. Greater Vancouver REALTORS®
- C$1,195,0003 bd3 ba1.4k sqft3786 Peter St #4, Burnaby, BC V5J 1N4For SaleMLS ID #R3142007, Raj Issar, Magsen Realty Inc. Brokerage. Greater Vancouver REALTORS®
- C$1,248,0003 bd3 ba1k sqft2339 Parker St #2, Vancouver, BC V5L 2M2For SaleMLS ID #R3148830, Andie Skene, Engel & Volkers Vancouver Brokerage. Greater Vancouver REALTORS®
- C$998,0003 bd3 ba1.1k sqft3581 Haida Dr #1, Vancouver, BC V5M 3Y9For SaleMLS ID #R3135138, Rimpy Hothi PREC*, Sutton Group-West Coast Realty Brokerage. Greater Vancouver REALTORS®
- C$998,0003 bd3 ba1.1k sqft3581 Haida Dr #3, Vancouver, BC V5M 3Y9For SaleMLS ID #R3135151, Rimpy Hothi PREC*, Sutton Group-West Coast Realty Brokerage. Greater Vancouver REALTORS®
- C$1,186,5003 bd3 ba1.2k sqft550 Kaslo St #1, Vancouver, BC V5K 3Z2For SaleMLS ID #R3137013, Garth Lam PREC*, Macdonald Realty Brokerage. Greater Vancouver REALTORS®
- C$1,268,0003 bd3 ba1.4k sqft5593 Fleming St, Vancouver, BC V5P 3E8For SaleMLS ID #R3114974, Vivian Yanhong Liu PREC*, Nu Stream Realty Inc. Brokerage. Greater Vancouver REALTORS®
- C$1,649,0003 bd4 ba1.5k sqft730 E 11th Ave, Vancouver, BC V5T 2E5For SaleMLS ID #R3150593, Adil Dinani PREC*, Royal LePage West Real Estate Services Brokerage. Greater Vancouver REALTORS®
- C$1,050,0003 bd3 ba1k sqft2891 Eton St, Vancouver, BC V5K 1K4For SaleMLS ID #R3129052, Julia Wang PREC*, Unilife Realty Inc. Brokerage. Greater Vancouver REALTORS®
- C$1,298,0003 bd4 ba1.4k sqft6692 Nanaimo St, Vancouver, BC V5P 4V5For SaleMLS ID #R3135472, Rimpy Hothi PREC*, Sutton Group-West Coast Realty Brokerage. Greater Vancouver REALTORS®
- C$1,299,0003 bd4 ba1.3k sqft2371 Adanac St, Vancouver, BC V5L 2E9For SaleMLS ID #R3131246, Jamie Wegner, Real Broker Brokerage. Greater Vancouver REALTORS®
- C$1,529,9003 bd3 ba1.4k sqft2438 E 20th Ave #1, Vancouver, BC V5M 2T6For SaleMLS ID #R3151353, Milad Khavari PREC*, RE/MAX Masters Realty Brokerage. Greater Vancouver REALTORS®
- C$1,399,0003 bd4 ba1.4k sqft5306 Culloden St #2, Vancouver, BC V5W 3R6For SaleMLS ID #R3150665, Manny Bal PREC*, Angell, Hasman & Associates Realty Ltd. Brokerage. Greater Vancouver REALTORS®
- C$1,299,0003 bd3 ba1.3k sqft1278 E 63rd Ave #1, Vancouver, BC V5X 2L4For SaleMLS ID #R3133972, Stephen Sandhu PREC*, Royal Pacific Realty Corp. Brokerage. Greater Vancouver REALTORS®
