Welcome to this brand-new duplex, expertly crafted to blend modern design with everyday comfort. The main floor showcases an open-concept layout with a sleek kitchen featuring elegant countertops, a spacious dining area, and a bright living room highlighted by expansive windows. Upstairs offers three generously sized bedrooms, including a luxurious primary suite complete with a private ensuite. The lower level includes a versatile recreation room with potential to be converted into a one-bedroom suite, ideal for rental income or multi-generational living. With high ceilings, contemporary finishes, and a sought-after location, this home presents exceptional value and endless possibilities. City Assessment $1,364,000.00
For sale
C$1,298,000
4318 Nanaimo St, Vancouver, BC V5N 5B9
4beds
1,442sqft
Condominium
Built in 2025
-- sqft lot
$-- Zestimate®
C$900/sqft
C$-- HOA
What's special
Open-concept layoutSleek kitchenElegant countertopsSpacious dining areaExpansive windowsThree generously sized bedroomsLuxurious primary suite
- 26 days |
- 72 |
- 5 |
Zillow last checked:
Listing updated:
Listed by:
Rimpy Hothi PREC*,
Sutton Group-West Coast Realty Brokerage
Source: Greater Vancouver REALTORS®,MLS®#: R3144249 Originating MLS®#: Greater Vancouver
Originating MLS®#: Greater VancouverFacts & features
Interior
Bedrooms & bathrooms
- Bedrooms: 4
- Bathrooms: 4
- Full bathrooms: 4
Heating
- Heat Pump
Appliances
- Included: Washer/Dryer, Dishwasher, Refrigerator, Stove
Features
- Basement: Crawl Space,Partially Finished,Exterior Entry
- Number of fireplaces: 1
- Fireplace features: Electric
Interior area
- Total structure area: 1,442
- Total interior livable area: 1,442 sqft
Video & virtual tour
Property
Parking
- Total spaces: 2
- Parking features: Lane Access
- Has garage: Yes
- Has carport: Yes
Features
- Levels: Two
- Stories: 2
- Exterior features: No Outdoor Area
- Frontage length: 33.7
Lot
- Size: 3,920 Square Feet
- Dimensions: 33.7 x 113
- Features: Central Location, Recreation Nearby
Construction
Type & style
- Home type: Condo
- Property subtype: Condominium
- Attached to another structure: Yes
Condition
- Year built: 2025
Community & HOA
Community
- Features: Near Shopping
HOA
- Has HOA: Yes
Location
- Region: Vancouver
Financial & listing details
- Price per square foot: C$900/sqft
- Date on market: 7/8/2026
- Ownership: Freehold Strata
Rimpy Hothi PREC*
Rimpy Hothi PREC*
By pressing Contact Agent, you agree that the real estate professional identified above may call/text you about your search, which may involve use of automated means and pre-recorded/artificial voices. You don't need to consent as a condition of buying any property, goods, or services. Message/data rates may apply. You also agree to our Terms of Use. Zillow does not endorse any real estate professionals. We may share information about your recent and future site activity with your agent to help them understand what you're looking for in a home.
Price history
Price history is unavailable.
Public tax history
Tax history is unavailable.
Climate risks
Neighborhood: Renfrew
Nearby schools
GreatSchools rating
- NAPoint Roberts Primary SchoolGrades: K-2Distance: 17.7 mi
- 5/10Birch Bay Home ConnectionsGrades: K-8Distance: 22.1 mi
- 6/10Blaine High SchoolGrades: 9-12Distance: 22.7 mi
- C$3,789,0005 bd4 ba2.1k sqft4407 Nanaimo St, Vancouver, BC V5N5J2For Sale
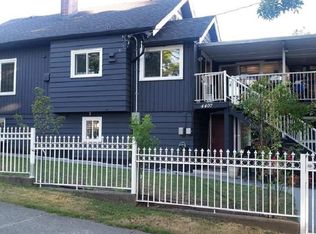
- C$1,099,0003 bd3 ba1.2k sqft4410 Nanaimo St, Vancouver, BC V5N5J3For Sale

- C$--1 bd1 ba550 sqft2468 E 28th Ave, Vancouver, BC V5R1R4Off Market
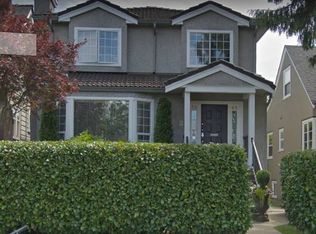
- C$1,365,0004 bd2 ba1.6k sqft2478 E 28th Ave, Vancouver, BC V5R1R4For Sale
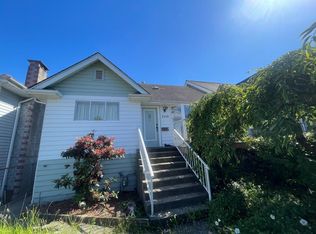
- C$1,550,0006 bd2 ba2.1k sqft2514 E 27th Ave, Vancouver, BC V5R1N1For Sale
- C$3,380,00011 bd8 ba4.8k sqft2277 E 28th Ave, Vancouver, BC V5N2Y3For Sale
- C$1,450,0003 bd1 ba1.1k sqft2448 E 29th Ave, Vancouver, BC V5R1T9For Sale
- C$--3 bd1 ba1.2k sqft2551 E 27th Ave, Vancouver, BC V5R1N2Off Market
Similar homes
- C$1,699,0004 bd3 ba1.6k sqft2196 E 19th Ave, Vancouver, BC V5N 2J6For Sale
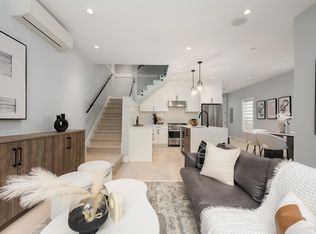 MLS ID #R3152267, Jessica Chen PREC*, Oakwyn Realty Ltd. Brokerage. Greater Vancouver REALTORS®
 - C$1,159,0005 bd3 ba1.6k sqft2915 Horley St, Vancouver, BC V5R 0H8For Sale
 MLS ID #R3151379, Monty Law, Royal Regal Realty Ltd. Brokerage. Greater Vancouver REALTORS®
 - C$1,179,0003 bd4 ba1.3k sqft4325 Kamloops St, Vancouver, BC V5R 6A6For Sale
 MLS ID #R3144966, Ranjit Parmar, YPA Your Property Agent Brokerage. Greater Vancouver REALTORS®
 - C$1,299,0005 bd4 ba1.4k sqft2619 McGill St, Vancouver, BC V5K 1H2For Sale
 MLS ID #R3136608, Graeme Lin PREC*, Oakwyn Realty Ltd. Brokerage. Greater Vancouver REALTORS®
 - C$1,575,0005 bd4 ba1.5k sqft2715 Cheyenne Ave, Vancouver, BC V5R 4R5For SaleMLS ID #R3149137, Graeme Lin PREC*, Oakwyn Realty Ltd. Brokerage. Greater Vancouver REALTORS®
- C$1,599,0005 bd4 ba1.6k sqft2713 Cheyenne Ave, Vancouver, BC V5R 0K3For SaleMLS ID #R3149132, Graeme Lin PREC*, Oakwyn Realty Ltd. Brokerage. Greater Vancouver REALTORS®
- C$1,475,0003 bd4 ba1.4k sqft3342 E 24th Ave, Vancouver, BC V5R 1G4For SaleMLS ID #R3139760, Alex Shen PREC*, Royal Pacific Realty Corp. Brokerage. Greater Vancouver REALTORS®
- C$1,299,0003 bd4 ba1.3k sqft2528 Turner St #1, Vancouver, BC V5K 2E8For SaleMLS ID #R3145864, Paul Eviston PREC*, RE/MAX Select Properties Brokerage. Greater Vancouver REALTORS®
- C$1,639,9993 bd4 ba1.5k sqft1758 E 14th Ave, Vancouver, BC V5N 2E2For SaleMLS ID #R3146777, Kevin Seibel PREC*, REMAX Elevate Realty Brokerage. Greater Vancouver REALTORS®
- C$1,298,0003 bd4 ba1.4k sqft6692 Nanaimo St, Vancouver, BC V5P 4V5For SaleMLS ID #R3135472, Rimpy Hothi PREC*, Sutton Group-West Coast Realty Brokerage. Greater Vancouver REALTORS®
- C$1,138,0003 bd4 ba1.2k sqft5779 Clarendon St #1, Vancouver, BC V5R 3K4For SaleMLS ID #R3131934, Graeme Lin PREC*, Oakwyn Realty Ltd. Brokerage. Greater Vancouver REALTORS®
- C$1,398,0004 bd4 ba1.5k sqft2743 McGill St, Vancouver, BC V5K 1G7For SaleMLS ID #R3131171, Rimpy Hothi PREC*, Sutton Group-West Coast Realty Brokerage. Greater Vancouver REALTORS®
- C$1,388,0003 bd4 ba1.5k sqft2636 McGill St #1, Vancouver, BC V5K 1H3For SaleMLS ID #R3151392, Joven Bagry, RE/MAX City Realty Brokerage. Greater Vancouver REALTORS®
- C$1,248,0003 bd3 ba1k sqft2339 Parker St #2, Vancouver, BC V5L 2M2For SaleMLS ID #R3148830, Andie Skene, Engel & Volkers Vancouver Brokerage. Greater Vancouver REALTORS®
- C$999,0002 bd2 ba1k sqft3128 Kings Ave, Vancouver, BC V5R 4T4For SaleMLS ID #R3150410, Karan Ranauta, Real Broker Brokerage. Greater Vancouver REALTORS®
- C$1,499,0004 bd4 ba1.6k sqft3576 E Pender St #2, Vancouver, BC V5K 2E3For SaleMLS ID #R3147156, Deepak Jagpal PREC*, SRS Westside Realty Brokerage. Greater Vancouver REALTORS®
- C$1,575,0004 bd4 ba1.6k sqft5737 Clarendon St #1, Vancouver, BC V5R 3K4For SaleMLS ID #R3127297, Ricky Dhadwal, Team 3000 Realty Ltd. Brokerage. Greater Vancouver REALTORS®
- C$1,278,0003 bd4 ba1.4k sqft3344 Adanac St #2, Vancouver, BC V5K 2P3For SaleMLS ID #R3114737, Raj Lealh PREC*, Selmak Realty Limited Brokerage. Greater Vancouver REALTORS®
- C$1,450,0004 bd4 ba1.6k sqft6749 Knight St, Vancouver, BC V5P 2T4For SaleMLS ID #R3131809, Rimpy Hothi PREC*, Sutton Group-West Coast Realty Brokerage. Greater Vancouver REALTORS®
- C$1,550,0005 bd4 ba1.4k sqft2138 Venables St, Vancouver, BC V5L 2G1For SaleMLS ID #R3150556, Travis Robinson, RE/MAX Crest Realty Brokerage. Greater Vancouver REALTORS®
