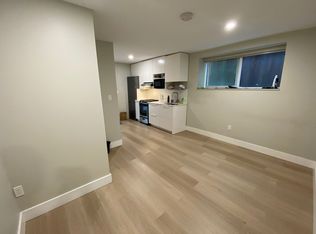
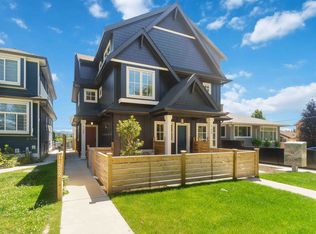
Brand-new FRONT duplex offering over 1,489sf of modern living with a functional layout and quality craftsmanship. This well-built home features 3 spacious bedrooms upstairs, 2.5 baths, & a legal 2-bedrm basement suite, perfect as a mortgage helper or extended family living. Enjoy the spacious front porch — perfect for afternoon tea or relaxing outdoors. Step inside to a bright open-concept main floor and a designer kitchen featuring waterfall countertops, stylish backsplash, S/S appliances, and a gas range. All bedrooms on the same level. Additional features include radiant heating, HVAC system, A/C, security system, single garage w/EV charging & lots of storage space. Private fenced front yard. Conveniently located minutes to highways, parks, and schools. Open House Aug. 2nd Sun. 12-1:30
For sale
C$1,299,000
2619 McGill St, Vancouver, BC V5K 1H2
5beds
1,489sqft
Condominium
Built in 2026
-- sqft lot
$-- Zestimate®
C$872/sqft
C$-- HOA
What's special
Functional layoutSpacious front porchBright open-concept main floorDesigner kitchenWaterfall countertopsStylish backsplashGas range
- 48 days |
- 91 |
- 2 |
Zillow last checked:
Listing updated:
Listed by:
Graeme Lin PREC*,
Oakwyn Realty Ltd. Brokerage,
Violet Chen PREC*,
Oakwyn Realty Ltd.
Source: Greater Vancouver REALTORS®,MLS®#: R3136608 Originating MLS®#: Greater Vancouver
Originating MLS®#: Greater VancouverFacts & features
Interior
Bedrooms & bathrooms
- Bedrooms: 5
- Bathrooms: 4
- Full bathrooms: 3
- 1/2 bathrooms: 1
Heating
- Heat Pump, Radiant
Cooling
- Central Air, Air Conditioning
Appliances
- Included: Washer/Dryer, Dishwasher, Refrigerator, Stove, Microwave
- Laundry: In Unit
Features
- Windows: Window Coverings
- Basement: Finished
Interior area
- Total structure area: 1,489
- Total interior livable area: 1,489 sqft
Property
Parking
- Total spaces: 1
- Parking features: Garage, Lane Access
- Garage spaces: 1
Features
- Levels: Two
- Stories: 2
- Exterior features: Garden, Balcony, Private Yard
- Frontage length: 33
Lot
- Size: 3,920 Square Feet
- Features: Central Location, Lane Access, Recreation Nearby
Details
- Other equipment: Heat Recov. Vent.
Construction
Type & style
- Home type: Condo
- Property subtype: Condominium
- Attached to another structure: Yes
Condition
- Year built: 2026
Community & HOA
Community
- Features: Near Shopping
- Security: Security System
HOA
- Has HOA: Yes
Location
- Region: Vancouver
Financial & listing details
- Price per square foot: C$872/sqft
- Date on market: 6/16/2026
- Ownership: Freehold Strata

Graeme Lin - Realtor
(604) 808-1324
By pressing Contact Agent, you agree that the real estate professional identified above may call/text you about your search, which may involve use of automated means and pre-recorded/artificial voices. You don't need to consent as a condition of buying any property, goods, or services. Message/data rates may apply. You also agree to our Terms of Use. Zillow does not endorse any real estate professionals. We may share information about your recent and future site activity with your agent to help them understand what you're looking for in a home.
Price history
Price history is unavailable.
Public tax history
Tax history is unavailable.
Climate risks
Neighborhood: Hastings Sunrise
Nearby schools
GreatSchools rating
- NAPoint Roberts Primary SchoolGrades: K-2Distance: 20.7 mi
- 5/10Birch Bay Home ConnectionsGrades: K-8Distance: 24.3 mi
- 6/10Blaine High SchoolGrades: 9-12Distance: 24.9 mi
- C$1,388,0003 bd4 ba1.5k sqft2636 McGill St #1, Vancouver, BC V5K1H3For Sale

- C$1,500,0004 bd2 ba1.5k sqft2561 McGill St, Vancouver, BC V5K1G9For Sale

- C$--2 bd1 ba550 sqft2547 McGill St #2, Vancouver, BC V5K1G9Off Market
- C$1,398,0004 bd4 ba1.5k sqft2743 McGill St, Vancouver, BC V5K1G7For Sale

- C$3,399,9995 bd3 ba4.2k sqft2587 Yale St, Vancouver, BC V5K1C1For Sale
- C$1,699,0003 bd4 ba1.6k sqft2735 Eton St #1, Vancouver, BC V5K1K2For Sale
- C$1,699,0003 bd4 ba1.6k sqft2735 Eton St #2, Vancouver, BC V5K1K2For Sale
- C$3,100,0006 bd4 ba4k sqft2798 Yale St, Vancouver, BC V5K1C3For Sale
Similar homes
- C$1,398,0004 bd4 ba1.5k sqft2743 McGill St, Vancouver, BC V5K 1G7For SaleMLS ID #R3131171, Rimpy Hothi PREC*, Sutton Group-West Coast Realty Brokerage. Greater Vancouver REALTORS®
- C$1,299,0003 bd4 ba1.3k sqft2371 Adanac St, Vancouver, BC V5L 2E9For Sale
 MLS ID #R3131246, Jamie Wegner, Real Broker Brokerage. Greater Vancouver REALTORS®
 - C$1,050,0003 bd3 ba1k sqft2891 Eton St, Vancouver, BC V5K 1K4For Sale
 MLS ID #R3129052, Julia Wang PREC*, Unilife Realty Inc. Brokerage. Greater Vancouver REALTORS®
 - C$1,186,5003 bd3 ba1.2k sqft550 Kaslo St #1, Vancouver, BC V5K 3Z2For Sale
 MLS ID #R3137013, Garth Lam PREC*, Macdonald Realty Brokerage. Greater Vancouver REALTORS®
 - C$1,278,0003 bd4 ba1.4k sqft3344 Adanac St #2, Vancouver, BC V5K 2P3For SaleMLS ID #R3114737, Raj Lealh PREC*, Selmak Realty Limited Brokerage. Greater Vancouver REALTORS®
- C$1,499,0004 bd4 ba1.6k sqft3576 E Pender St #2, Vancouver, BC V5K 2E3For SaleMLS ID #R3147156, Deepak Jagpal PREC*, SRS Westside Realty Brokerage. Greater Vancouver REALTORS®
- C$1,475,0003 bd4 ba1.4k sqft3342 E 24th Ave, Vancouver, BC V5R 1G4For SaleMLS ID #R3139760, Alex Shen PREC*, Royal Pacific Realty Corp. Brokerage. Greater Vancouver REALTORS®
- C$1,575,0005 bd4 ba1.5k sqft2715 Cheyenne Ave, Vancouver, BC V5R 4R5For SaleMLS ID #R3149137, Graeme Lin PREC*, Oakwyn Realty Ltd. Brokerage. Greater Vancouver REALTORS®
- C$1,599,0005 bd4 ba1.6k sqft2713 Cheyenne Ave, Vancouver, BC V5R 0K3For SaleMLS ID #R3149132, Graeme Lin PREC*, Oakwyn Realty Ltd. Brokerage. Greater Vancouver REALTORS®
- C$1,098,0003 bd3 ba1.2k sqft2893 Eton St #2, Vancouver, BC V5K 1J5For SaleMLS ID #R3129285, Julia Wang PREC*, Unilife Realty Inc. Brokerage. Greater Vancouver REALTORS®
- C$1,529,9003 bd3 ba1.4k sqft2438 E 20th Ave #1, Vancouver, BC V5M 2T6For SaleMLS ID #R3151353, Milad Khavari PREC*, RE/MAX Masters Realty Brokerage. Greater Vancouver REALTORS®
- C$1,649,0003 bd4 ba1.5k sqft730 E 11th Ave, Vancouver, BC V5T 2E5For SaleMLS ID #R3150593, Adil Dinani PREC*, Royal LePage West Real Estate Services Brokerage. Greater Vancouver REALTORS®
- C$1,799,0004 bd4 ba1.9k sqft2153 E 20th Ave, Vancouver, BC V5N 2L5For SaleMLS ID #R3151750, Mani Kahlon - PREC, Westmont Realty Inc. Brokerage. Greater Vancouver REALTORS®
- C$1,380,0004 bd4 ba1.5k sqft583 E 60th Ave, Vancouver, BC V5X 1Z5For SaleMLS ID #R3138342, Rimpy Hothi PREC*, Sutton Group-West Coast Realty Brokerage. Greater Vancouver REALTORS®
- C$1,590,0003 bd3 ba1.5k sqft2558 William St, Vancouver, BC V5K 2Y4For SaleMLS ID #R3131665, Chris Kutlas, Sutton Centre Realty Brokerage. Greater Vancouver REALTORS®
- C$1,639,9993 bd4 ba1.5k sqft1758 E 14th Ave, Vancouver, BC V5N 2E2For SaleMLS ID #R3146777, Kevin Seibel PREC*, REMAX Elevate Realty Brokerage. Greater Vancouver REALTORS®
- C$1,498,0005 bd4 ba1.4k sqft281 E 48th Ave #1, Vancouver, BC V5Y 2Y9For SaleMLS ID #R3149669, Rimpy Hothi PREC*, Sutton Group-West Coast Realty Brokerage. Greater Vancouver REALTORS®
- C$1,358,0003 bd3 ba1.2k sqft5023 Ross St #1, Vancouver, BC V5W 3K6For SaleMLS ID #R3116982, Gurpreet Ghag PREC*, Sutton Group-West Coast Realty Brokerage. Greater Vancouver REALTORS®
- C$1,298,0003 bd4 ba1.4k sqft6692 Nanaimo St, Vancouver, BC V5P 4V5For SaleMLS ID #R3135472, Rimpy Hothi PREC*, Sutton Group-West Coast Realty Brokerage. Greater Vancouver REALTORS®
- C$1,488,8883 bd3 ba1.4k sqft2035 E 51st Ave #2, Vancouver, BC V5P 1W2For SaleMLS ID #R3151115, Mandeep Lehail, YPA Your Property Agent Brokerage. Greater Vancouver REALTORS®
