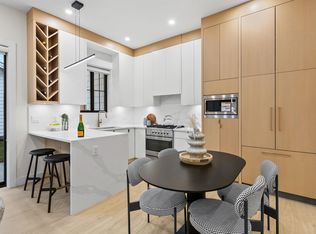
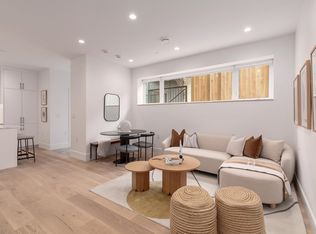
NO STRATA FEES! Experience luxury living in this brand-new duplex located in the heart of South Vancouver, just steps from Fraser Street’s shops, restaurants, transit, and top-rated schools. Designed with exceptional craftsmanship and attention to detail, this home features high-end finishes and premium appliances throughout. The main living area offers a bright and open floor plan, perfect for modern family living and entertaining. Upstairs boasts three spacious bedrooms, including a serene primary suite with a beautifully appointed ensuite. The lower level includes a self-contained 1-bedroom suite, ideal as a mortgage helper or in-law accommodation. Conveniently located and thoughtfully designed, this home combines comfort and function in one of Vancouver’s most desirable neighbourhoods.
For sale
C$1,380,000
583 E 60th Ave, Vancouver, BC V5X 1Z5
4beds
1,533sqft
Condominium
Built in 2025
-- sqft lot
$-- Zestimate®
C$900/sqft
C$-- HOA
What's special
High-end finishesPremium appliances throughoutThree spacious bedroomsSerene primary suiteBeautifully appointed ensuite
- 36 days |
- 23 |
- 0 |
Zillow last checked:
Listing updated:
Listed by:
Rimpy Hothi PREC*,
Sutton Group-West Coast Realty Brokerage
Source: Greater Vancouver REALTORS®,MLS®#: R3138342 Originating MLS®#: Greater Vancouver
Originating MLS®#: Greater VancouverFacts & features
Interior
Bedrooms & bathrooms
- Bedrooms: 4
- Bathrooms: 4
- Full bathrooms: 4
Heating
- Baseboard, Heat Pump
Appliances
- Included: Washer/Dryer, Dishwasher, Refrigerator, Stove
Features
- Basement: Finished,Exterior Entry
- Has fireplace: No
Interior area
- Total structure area: 1,533
- Total interior livable area: 1,533 sqft
Video & virtual tour
Property
Parking
- Total spaces: 2
- Parking features: Carport, Garage, Lane Access
- Garage spaces: 1
- Carport spaces: 1
- Covered spaces: 2
Features
- Levels: Two
- Stories: 2
- Frontage length: 34
Lot
- Size: 4,356 Square Feet
- Dimensions: 34 x 125
- Features: Central Location, Recreation Nearby
Construction
Type & style
- Home type: Condo
- Property subtype: Condominium
- Attached to another structure: Yes
Condition
- Year built: 2025
Community & HOA
Community
- Features: Near Shopping
HOA
- Has HOA: Yes
Location
- Region: Vancouver
Financial & listing details
- Price per square foot: C$900/sqft
- Annual tax amount: C$3,098
- Date on market: 6/22/2026
- Ownership: Freehold Strata
Rimpy Hothi PREC*
Rimpy Hothi PREC*
By pressing Contact Agent, you agree that the real estate professional identified above may call/text you about your search, which may involve use of automated means and pre-recorded/artificial voices. You don't need to consent as a condition of buying any property, goods, or services. Message/data rates may apply. You also agree to our Terms of Use. Zillow does not endorse any real estate professionals. We may share information about your recent and future site activity with your agent to help them understand what you're looking for in a home.
Price history
Price history is unavailable.
Public tax history
Tax history is unavailable.
Climate risks
Neighborhood: Sunset
Nearby schools
GreatSchools rating
- NAPoint Roberts Primary SchoolGrades: K-2Distance: 15.8 mi
- 5/10Birch Bay Home ConnectionsGrades: K-8Distance: 21.7 mi
- 6/10Blaine High SchoolGrades: 9-12Distance: 22.3 mi
- C$1,789,9996 bd4 ba2.4k sqft638 E 61st Ave, Vancouver, BC V5X2B9For Sale

- C$1,349,0004 bd2 ba1.9k sqft7429 Fraser St, Vancouver, BC V5X3W3For Sale
- C$2,058,8886 bd4 ba3.2k sqft557 E 58th Ave, Vancouver, BC V5X1W1For Sale
- C$999,0003 bd2 ba1.8k sqft7654 Fraser St, Vancouver, BC V5X3W8For Sale
- C$2,299,9007 bd4 ba3.7k sqft448 E 59th Ave, Vancouver, BC V5X1Y1For Sale
- C$1,688,0005 bd4 ba1.9k sqft7361 Fraser St #1, Vancouver, BC V5X3W1For Sale
- C$1,399,0003 bd4 ba1.4k sqft749 E 60th Ave, Vancouver, BC V6P2A1For Sale
- C$2,775,0009 bd8 ba3.4k sqft742 E 58th Ave, Vancouver, BC V5X1W3For Sale
Similar homes
- C$1,498,0005 bd4 ba1.4k sqft281 E 48th Ave #1, Vancouver, BC V5Y 2Y9For Sale
 MLS ID #R3149669, Rimpy Hothi PREC*, Sutton Group-West Coast Realty Brokerage. Greater Vancouver REALTORS®
 - C$1,399,0003 bd4 ba1.4k sqft5306 Culloden St #2, Vancouver, BC V5W 3R6For Sale
 MLS ID #R3150665, Manny Bal PREC*, Angell, Hasman & Associates Realty Ltd. Brokerage. Greater Vancouver REALTORS®
 - C$1,499,0003 bd3 ba1.5k sqft851 E 19th Ave, Vancouver, BC V5V 1H7For Sale
 MLS ID #R3150209, Rob Zwick PREC*, Stilhavn Real Estate Services Brokerage. Greater Vancouver REALTORS®
 - C$1,299,0003 bd3 ba1.3k sqft1278 E 63rd Ave #1, Vancouver, BC V5X 2L4For Sale
 MLS ID #R3133972, Stephen Sandhu PREC*, Royal Pacific Realty Corp. Brokerage. Greater Vancouver REALTORS®
 - C$1,688,0005 bd4 ba1.9k sqft7361 Fraser St #1, Vancouver, BC V5X 3W1For SaleMLS ID #R3116876, Sunny Sahota, Sutton Group-West Coast Realty Brokerage. Greater Vancouver REALTORS®
- C$1,550,0005 bd4 ba1.4k sqft2138 Venables St, Vancouver, BC V5L 2G1For SaleMLS ID #R3150556, Travis Robinson, RE/MAX Crest Realty Brokerage. Greater Vancouver REALTORS®
- C$1,639,0005 bd4 ba1.7k sqft1620 E 53rd Ave, Vancouver, BC V5P 4P7For SaleMLS ID #R3127952, Violet Chen PREC*, Oakwyn Realty Ltd. Brokerage. Greater Vancouver REALTORS®
- C$1,575,0005 bd4 ba1.5k sqft2715 Cheyenne Ave, Vancouver, BC V5R 4R5For SaleMLS ID #R3149137, Graeme Lin PREC*, Oakwyn Realty Ltd. Brokerage. Greater Vancouver REALTORS®
- C$1,475,0003 bd4 ba1.4k sqft3342 E 24th Ave, Vancouver, BC V5R 1G4For SaleMLS ID #R3139760, Alex Shen PREC*, Royal Pacific Realty Corp. Brokerage. Greater Vancouver REALTORS®
- C$1,398,0004 bd4 ba1.5k sqft2743 McGill St, Vancouver, BC V5K 1G7For SaleMLS ID #R3131171, Rimpy Hothi PREC*, Sutton Group-West Coast Realty Brokerage. Greater Vancouver REALTORS®
- C$1,599,0005 bd4 ba1.6k sqft2713 Cheyenne Ave, Vancouver, BC V5R 0K3For SaleMLS ID #R3149132, Graeme Lin PREC*, Oakwyn Realty Ltd. Brokerage. Greater Vancouver REALTORS®
- C$1,488,0003 bd4 ba1.4k sqft3627 E 45th Ave #2, Vancouver, BC V5R 3G6For SaleMLS ID #R3143081, Graeme Lin PREC*, Oakwyn Realty Ltd. Brokerage. Greater Vancouver REALTORS®
- C$1,575,0004 bd4 ba1.6k sqft5737 Clarendon St #1, Vancouver, BC V5R 3K4For SaleMLS ID #R3127297, Ricky Dhadwal, Team 3000 Realty Ltd. Brokerage. Greater Vancouver REALTORS®
- C$1,750,0003 bd4 ba1.6k sqft1220 E 11th Ave, Vancouver, BC V5T 2G3For SaleMLS ID #R3149143, Jag Kahlon, Engel & Volkers Vancouver (Branch) Brokerage. Greater Vancouver REALTORS®
- C$1,499,0004 bd4 ba1.6k sqft3576 E Pender St #2, Vancouver, BC V5K 2E3For SaleMLS ID #R3147156, Deepak Jagpal PREC*, SRS Westside Realty Brokerage. Greater Vancouver REALTORS®
- C$1,349,9003 bd3 ba1.3k sqft3639 E 46th Ave #2, Vancouver, BC V5S 1A1For SaleMLS ID #R3148793, Andrew Wan PREC*, Oakwyn Realty Ltd. Brokerage. Greater Vancouver REALTORS®
- C$1,779,0003 bd4 ba1.5k sqft165 E 45th Ave #2, Vancouver, BC V5W 1W8For SaleMLS ID #R3150664, Manny Bal PREC*, Angell, Hasman & Associates Realty Ltd. Brokerage. Greater Vancouver REALTORS®
- C$1,488,0005 bd4 ba1.4k sqft4328 Gladstone St, Vancouver, BC V5N 4Y8For SaleMLS ID #R3135602, Anna Hong Lin Gou PREC*, LeHomes Realty Premier Brokerage. Greater Vancouver REALTORS®
- C$1,468,0003 bd3 ba1.4k sqft2777 E 27th Ave #1, Vancouver, BC V5R 1N4For SaleMLS ID #R3132066, Tracy Niu PREC*, Nu Stream Realty Inc. Brokerage. Greater Vancouver REALTORS®
- C$1,429,0004 bd4 ba2.1k sqft122 8th Ave #1, New Westminster, BC V3L 1X8For SaleMLS ID #R3148533, Adil Dinani PREC*, Royal LePage West Real Estate Services Brokerage. Greater Vancouver REALTORS®
