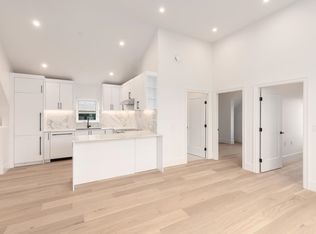
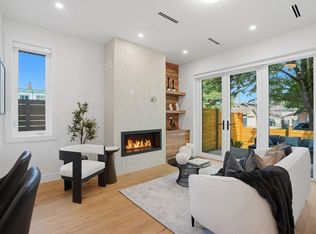
Presenting this beautifully designed 3-bed, 2.5-bath back duplex by Architrix in one of East Van's most sought-after neighbourhoods. Main flr feats open-concept living & dining area, along w/ a chef-inspired kitchen complete w/ a full Fisher & Paykel appliance package & exceptional storage, making it ideal for entertaining. The 2nd level is dedicated to the primary retreat, offering a versatile flex space perfect for a home office/gym, a spacious bedroom that easily accommodates a king-sized bed, a generous WIC, & a spa-like ensuite w/ double sinks & walk-in shower. Upstairs you'll find 2 well-proportioned bedrooms and a full bath. Completing the home is a heat pump, a private patio of nearly 500 sf, & a garage. All just steps to the cafés, restaurants, parks & shops along Main & Fraser.
For sale
C$1,499,000
851 E 19th Ave, Vancouver, BC V5V 1H7
3beds
1,568sqft
Condominium
Built in 2026
-- sqft lot
$-- Zestimate®
C$956/sqft
C$-- HOA
What's special
Chef-inspired kitchenExceptional storageIdeal for entertainingPrimary retreat
- 10 days |
- 16 |
- 0 |
Zillow last checked:
Listing updated:
Listed by:
Rob Zwick PREC*,
Stilhavn Real Estate Services Brokerage
Source: Greater Vancouver REALTORS®,MLS®#: R3150209 Originating MLS®#: Greater Vancouver
Originating MLS®#: Greater VancouverFacts & features
Interior
Bedrooms & bathrooms
- Bedrooms: 3
- Bathrooms: 3
- Full bathrooms: 2
- 1/2 bathrooms: 1
Heating
- Heat Pump
Cooling
- Central Air, Air Conditioning
Appliances
- Included: Washer/Dryer, Dishwasher, Refrigerator, Stove
- Laundry: In Unit
Features
- Basement: None
Interior area
- Total structure area: 1,568
- Total interior livable area: 1,568 sqft
Property
Parking
- Total spaces: 1
- Parking features: Garage, Lane Access
- Garage spaces: 1
Features
- Levels: Three Or More
- Stories: 3
- Frontage length: 49.5
Lot
- Size: 6,039 Square Feet
- Dimensions: 49.5 x 122
- Features: Central Location, Recreation Nearby
Construction
Type & style
- Home type: Condo
- Architectural style: 3 Storey
- Property subtype: Condominium
- Attached to another structure: Yes
Condition
- Year built: 2026
Community & HOA
Community
- Features: Near Shopping
HOA
- Has HOA: Yes
Location
- Region: Vancouver
Financial & listing details
- Price per square foot: C$956/sqft
- Date on market: 7/27/2026
- Ownership: Freehold Strata
R
Rob Zwick PREC*
By pressing Contact Agent, you agree that the real estate professional identified above may call/text you about your search, which may involve use of automated means and pre-recorded/artificial voices. You don't need to consent as a condition of buying any property, goods, or services. Message/data rates may apply. You also agree to our Terms of Use. Zillow does not endorse any real estate professionals. We may share information about your recent and future site activity with your agent to help them understand what you're looking for in a home.
Price history
Price history is unavailable.
Public tax history
Tax history is unavailable.
Climate risks
Neighborhood: Kensington
Nearby schools
GreatSchools rating
- NAPoint Roberts Primary SchoolGrades: K-2Distance: 18.4 mi
- 5/10Birch Bay Home ConnectionsGrades: K-8Distance: 23.4 mi
- 6/10Blaine High SchoolGrades: 9-12Distance: 24 mi
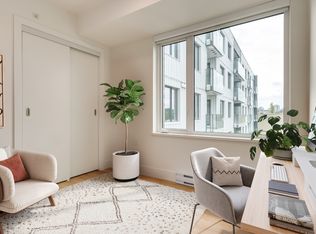
- C$1,099,0003 bd2 ba1.1k sqft849 E 19th Ave, Vancouver, BC V5Z1X4For Sale
- C$---- bd1 ba-- sqft3350 Prince Albert St, Vancouver, BC V5V4H7Off Market
- C$--3 bd2 ba-- sqft3350 Prince Albert St #3B-2BA, Vancouver, BC V5V4H7Off Market
- C$--2 bd2 ba-- sqft3350 Prince Albert St #2B-2BA, Vancouver, BC V5V4H7Off Market
- C$--1 bd1 ba-- sqft3350 Prince Albert St #1B-1BA, Vancouver, BC V5V4H7Off Market
- C$---- bd1 ba-- sqft3350 Prince Albert St #0B-1BA, Vancouver, BC V5V4H7Off Market
- C$--3 bd2 ba-- sqft3350 Prince Albert St #D29E257F7, Vancouver, BC V5V4H7Off Market
- C$--1 bd1 ba-- sqft3350 Prince Albert St #2B0AF4747, Vancouver, BC V5V4H7Off Market
Similar homes
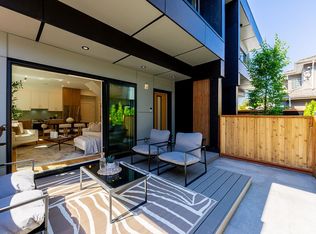
- C$1,499,0003 bd3 ba1.2k sqft678 E 22nd Ave #1, Vancouver, BC V5V 1T3For Sale
 MLS ID #R3140360, Shira Hayun, Heller Murch Realty Brokerage. Greater Vancouver REALTORS®
 - C$1,949,0003 bd3 ba1.4k sqft1234 E 19th Ave, Vancouver, BC V5V 1L2For Sale
 MLS ID #R3152057, Alec Abbott PREC*, Oakwyn Realty Ltd. Brokerage. Greater Vancouver REALTORS®
 - C$1,529,9003 bd3 ba1.4k sqft2438 E 20th Ave #1, Vancouver, BC V5M 2T6For Sale
 MLS ID #R3151353, Milad Khavari PREC*, RE/MAX Masters Realty Brokerage. Greater Vancouver REALTORS®
 - C$1,449,9003 bd3 ba1.4k sqft2438 E 20th Ave #2, Vancouver, BC V5M 2T6For Sale
 MLS ID #R3151355, Milad Khavari PREC*, RE/MAX Masters Realty Brokerage. Greater Vancouver REALTORS®
 - C$1,750,0003 bd4 ba1.6k sqft1220 E 11th Ave, Vancouver, BC V5T 2G3For SaleMLS ID #R3149143, Jag Kahlon, Engel & Volkers Vancouver (Branch) Brokerage. Greater Vancouver REALTORS®
- C$1,699,0005 bd5 ba1.7k sqft2972 Venables St, Vancouver, BC V5K 2P8For SaleMLS ID #R3152410, Connie Buna PREC*, Oakwyn Realty Ltd. Brokerage. Greater Vancouver REALTORS®
- C$1,550,0005 bd4 ba1.4k sqft2138 Venables St, Vancouver, BC V5L 2G1For SaleMLS ID #R3150556, Travis Robinson, RE/MAX Crest Realty Brokerage. Greater Vancouver REALTORS®
- C$1,599,8003 bd4 ba1.4k sqft1967 E 13th Ave #1, Vancouver, BC V5N 2C3For SaleMLS ID #R3140752, Terry Tea, Oakwyn Realty Ltd. Brokerage. Greater Vancouver REALTORS®
- C$1,449,9993 bd3 ba1.2k sqft533 W 29th Ave, Vancouver, BC V5Z 2H8For SaleMLS ID #R3150136, Victoria Fung PREC*, Oakwyn Realty Northwest Brokerage. Greater Vancouver REALTORS®
- C$1,799,0004 bd4 ba1.9k sqft2153 E 20th Ave, Vancouver, BC V5N 2L5For SaleMLS ID #R3151750, Mani Kahlon - PREC, Westmont Realty Inc. Brokerage. Greater Vancouver REALTORS®
- C$1,478,0003 bd3 ba1.5k sqft5405 Wales St, Vancouver, BC V5R 3M5For SaleMLS ID #R3129313, Patrick Weeks PREC*, RE/MAX Select Properties Brokerage. Greater Vancouver REALTORS®
- C$1,488,0005 bd3 ba1.5k sqft2068 E 1st Ave, Vancouver, BC V5N 1A1For SaleMLS ID #R3141660, Deanna Lawrence PREC*, Oakwyn Realty Ltd. Brokerage. Greater Vancouver REALTORS®
- C$1,499,9873 bd3 ba1.3k sqft1368 Park Dr #1, Vancouver, BC V6P 2K6For SaleMLS ID #R3138679, Sylvain Istifan PREC*, Macdonald Realty Westmar Brokerage. Greater Vancouver REALTORS®
- C$1,688,0003 bd4 ba1.4k sqft1582 E 2nd Ave #1, Vancouver, BC V5N 1C7For SaleMLS ID #R3140506, Rimpy Hothi PREC*, Sutton Group-West Coast Realty Brokerage. Greater Vancouver REALTORS®
- C$1,399,0003 bd3 ba1.4k sqft5407 Wales St, Vancouver, BC V5R 3M5For SaleMLS ID #R3144198, Patrick Weeks PREC*, RE/MAX Select Properties Brokerage. Greater Vancouver REALTORS®
- C$1,698,0003 bd4 ba1.5k sqft1166 E 26th Ave #2, Vancouver, BC V5V 2J7For SaleMLS ID #R3110935, Tony Merola, Sutton Centre Realty Brokerage. Greater Vancouver REALTORS®
- C$1,448,0005 bd3 ba1.5k sqft2066 E 1st Ave, Vancouver, BC V5N 1B5For SaleMLS ID #R3141657, Deanna Lawrence PREC*, Oakwyn Realty Ltd. Brokerage. Greater Vancouver REALTORS®
- C$1,930,0003 bd4 ba1.6k sqft625 E 24th Ave #2, Vancouver, BC V5V 2A3For SaleMLS ID #R3136896, Sean Stevens PREC*, Macdonald Realty Brokerage. Greater Vancouver REALTORS®
- C$1,930,0003 bd4 ba1.6k sqft625 E 24th Ave #1, Vancouver, BC V5V 2A3For SaleMLS ID #R3136898, Sean Stevens PREC*, Macdonald Realty Brokerage. Greater Vancouver REALTORS®
- C$1,728,0003 bd4 ba1.6k sqft2815 Trinity St #1, Vancouver, BC V5K 1E8For SaleMLS ID #R3151769, Katie Wu PREC*, Royal Pacific Realty Corp. Brokerage. Greater Vancouver REALTORS®
