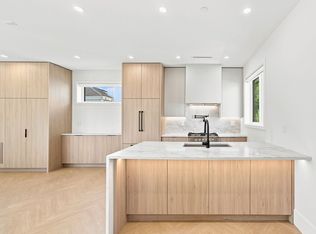
This stylish 1/2 duplex by Sky Projects is located in vibrant Fraserhood. 1652 SF 3-bed/3.5 bath home features a large open main floor, brushed oak floors, an abundance of built in cabinetry, surround sound and automatic blinds. The kitchen boasts Fisher & Paykel appliances, matte quartz countertops and custom BCG cabinetry with plenty of storage. The Living and dining room feature large patio doors opening to the at grade patio and fenced yard elevated providing excellent privacy. The primary bedrm includes a large walk-in closet and ensuite and generous windows. Enjoy the security of a detached garage w/ EV capability and storage. 4' Crawl space. Convenient location near Fraser St, shopping & Transit. Open House Sat, Aug 1st/Sun 2nd 2-4pm
For sale
C$1,930,000
625 E 24th Ave #2, Vancouver, BC V5V 2A3
3beds
1,652sqft
Condominium
Built in 2026
-- sqft lot
$-- Zestimate®
C$1,168/sqft
C$-- HOA
What's special
Large open main floorBrushed oak floorsSurround soundAutomatic blindsFisher and paykel appliancesMatte quartz countertopsAt grade patio
- 44 days |
- 18 |
- 0 |
Zillow last checked:
Listing updated:
Listed by:
Sean Stevens PREC*,
Macdonald Realty Brokerage
Source: Greater Vancouver REALTORS®,MLS®#: R3136896 Originating MLS®#: Greater Vancouver
Originating MLS®#: Greater VancouverFacts & features
Interior
Bedrooms & bathrooms
- Bedrooms: 3
- Bathrooms: 4
- Full bathrooms: 3
- 1/2 bathrooms: 1
Heating
- Electric, Heat Pump
Cooling
- Air Conditioning
Appliances
- Included: Washer/Dryer, Dishwasher, Refrigerator, Stove
- Laundry: In Unit
Features
- Windows: Window Coverings
- Basement: Crawl Space
Interior area
- Total structure area: 1,652
- Total interior livable area: 1,652 sqft
Property
Parking
- Total spaces: 1
- Parking features: Garage, Lane Access, Garage Door Opener
- Garage spaces: 1
Features
- Levels: Three Or More
- Stories: 3
- Exterior features: Private Yard
- Frontage length: 32.93
Lot
- Size: 3,920 Square Feet
- Features: Central Location, Lane Access, Recreation Nearby
Details
- Other equipment: Heat Recov. Vent.
Construction
Type & style
- Home type: Condo
- Architectural style: 3 Storey
- Property subtype: Condominium
- Attached to another structure: Yes
Condition
- Year built: 2026
Community & HOA
Community
- Features: Near Shopping
- Security: Security System, Fire Sprinkler System
- Subdivision: Fraser
HOA
- Has HOA: Yes
Location
- Region: Vancouver
Financial & listing details
- Price per square foot: C$1,168/sqft
- Date on market: 6/17/2026
- Ownership: Freehold Strata
Sean Stevens PREC*
Sean Stevens PREC*
By pressing Contact Agent, you agree that the real estate professional identified above may call/text you about your search, which may involve use of automated means and pre-recorded/artificial voices. You don't need to consent as a condition of buying any property, goods, or services. Message/data rates may apply. You also agree to our Terms of Use. Zillow does not endorse any real estate professionals. We may share information about your recent and future site activity with your agent to help them understand what you're looking for in a home.
Price history
Price history is unavailable.
Public tax history
Tax history is unavailable.
Climate risks
Neighborhood: Riley Park
Nearby schools
GreatSchools rating
- NAPoint Roberts Primary SchoolGrades: K-2Distance: 18.1 mi
- 5/10Birch Bay Home ConnectionsGrades: K-8Distance: 23.3 mi
- 6/10Blaine High SchoolGrades: 9-12Distance: 23.9 mi
- C$1,930,0003 bd4 ba1.6k sqft625 E 24th Ave #1, Vancouver, BC V5V2A3For Sale

- C$1,799,0004 bd4 ba1.5k sqft3918 Carolina St, Vancouver, BC V5V4B6For Sale

- C$1,398,0002 bd2 ba1.1k sqft646 E 23rd Ave #3, Vancouver, BC V5V1X8For Sale
- C$1,898,0003 bd4 ba1.5k sqft646 E 23rd Ave #1, Vancouver, BC V5V1X8For Sale

- C$1,888,0003 bd4 ba1.5k sqft646 E 23rd Ave #2, Vancouver, BC V5V1X8For Sale
- C$2,699,0006 bd4 ba2.7k sqft676 King Edward Ave E, Vancouver, BC V5V2C9For Sale
- C$--1 bd1 ba670 sqft3833 Fraser St #318, Vancouver, BC V5V4E3Off Market
- C$--3 bd2 ba1k sqft3833 Fraser St #3B-2BA-1065SQFT, Vancouver, BC V5V4E3Off Market
Similar homes
- C$1,930,0003 bd4 ba1.6k sqft625 E 24th Ave #1, Vancouver, BC V5V 2A3For SaleMLS ID #R3136898, Sean Stevens PREC*, Macdonald Realty Brokerage. Greater Vancouver REALTORS®
- C$1,798,0003 bd3 ba1.4k sqft810 E 22nd Ave #1, Vancouver, BC V5V 1V7For Sale
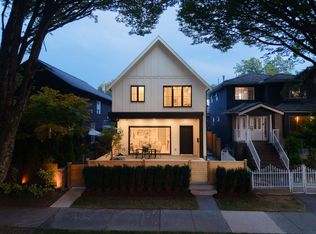 MLS ID #R3150394, Adil Dinani PREC*, Royal LePage West Real Estate Services Brokerage. Greater Vancouver REALTORS®
 - C$1,499,0003 bd3 ba1.5k sqft851 E 19th Ave, Vancouver, BC V5V 1H7For Sale
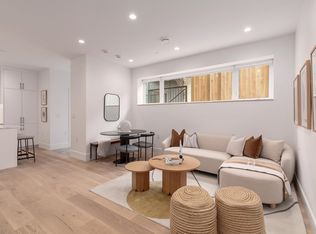 MLS ID #R3150209, Rob Zwick PREC*, Stilhavn Real Estate Services Brokerage. Greater Vancouver REALTORS®
 - C$1,999,9004 bd3 ba1.7k sqft727 E 31st Ave #1, Vancouver, BC V5V 2W9For Sale
 MLS ID #R3134454, Sean Stevens PREC*, Macdonald Realty Brokerage. Greater Vancouver REALTORS®
 - C$1,878,0003 bd4 ba1.6k sqft2211 William St #2, Vancouver, BC V5L 2S5For SaleMLS ID #R3143465, Leon Beauregard, Real Broker Brokerage. Greater Vancouver REALTORS®
- C$1,499,0003 bd3 ba1.2k sqft678 E 22nd Ave #1, Vancouver, BC V5V 1T3For SaleMLS ID #R3140360, Shira Hayun, Heller Murch Realty Brokerage. Greater Vancouver REALTORS®
- C$1,938,0003 bd4 ba1.5k sqft3536 W 14th Ave #1, Vancouver, BC V6R 2W4For SaleMLS ID #R3136184, Patrick Weeks PREC*, RE/MAX Select Properties Brokerage. Greater Vancouver REALTORS®
- C$1,948,0005 bd4 ba2.1k sqft1889 E 34th Ave, Vancouver, BC V5P 1A1For SaleMLS ID #R3143879, Howard Hu PREC*, eXp Realty Brokerage. Greater Vancouver REALTORS®
- C$1,550,0005 bd4 ba1.4k sqft2138 Venables St, Vancouver, BC V5L 2G1For SaleMLS ID #R3150556, Travis Robinson, RE/MAX Crest Realty Brokerage. Greater Vancouver REALTORS®
- C$1,798,0003 bd4 ba1.3k sqft2837 Oliver Cres #1, Vancouver, BC V6L 1S5For SaleMLS ID #R3141644, Santokh Singh, SRS Westside Realty Brokerage. Greater Vancouver REALTORS®
- C$1,769,0003 bd3 ba1.4k sqft6318 Sophia St #2, Vancouver, BC V5W 2W6For SaleMLS ID #R3130626, Mark Hammer PREC*, eXp Realty Brokerage. Greater Vancouver REALTORS®
- C$1,898,0003 bd4 ba1.4k sqft4424 W 4th Ave, Vancouver, BC V6R 1N6For SaleMLS ID #R3128526, Ahmad Honarpisheh, Team 3000 Realty Ltd. Brokerage. Greater Vancouver REALTORS®
- C$2,278,0003 bd3 ba1.7k sqft3919 W 18th Ave #2, Vancouver, BC V6S 1B6For SaleMLS ID #R3150575, Amar Manuel PREC*, RE/MAX Select Properties Brokerage. Greater Vancouver REALTORS®
- C$2,368,0002 bd4 ba1.7k sqft3771 King Edward Ave W #1, Vancouver, BC V6S 1M8For SaleMLS ID #R3150915, Tim Wang PREC*, Royal Pacific Realty (Kingsway) Ltd. Brokerage. Greater Vancouver REALTORS®
- C$1,688,0003 bd4 ba1.4k sqft1582 E 2nd Ave #1, Vancouver, BC V5N 1C7For SaleMLS ID #R3140506, Rimpy Hothi PREC*, Sutton Group-West Coast Realty Brokerage. Greater Vancouver REALTORS®
- C$1,599,8003 bd4 ba1.4k sqft1967 E 13th Ave #1, Vancouver, BC V5N 2C3For SaleMLS ID #R3140752, Terry Tea, Oakwyn Realty Ltd. Brokerage. Greater Vancouver REALTORS®
- C$1,880,0003 bd4 ba1.6k sqft2258 Napier St #2, Vancouver, BC V5L 2P2For SaleMLS ID #R3126774, Bikramjit Uppal, Real Broker B.C. Ltd. Brokerage. Greater Vancouver REALTORS®
- C$2,225,0003 bd4 ba1.6k sqft3708 W 18th Ave #2, Vancouver, BC V6S 1B2For SaleMLS ID #R3149113, Kris Pope PREC*, Dexter Realty Brokerage. Greater Vancouver REALTORS®
- C$2,048,0003 bd4 ba1.6k sqft4549 W 11th Ave #2, Vancouver, BC V6R 2M5For SaleMLS ID #R3144173, Amy Leong PREC*, Engel & Volkers Vancouver Brokerage. Greater Vancouver REALTORS®
- C$1,649,9005 bd4 ba1.8k sqft5867 Battison St, Vancouver, BC V5R 4M8For SaleMLS ID #R3145804, Adina Dragasanu PREC*, Oakwyn Realty Ltd. Brokerage. Greater Vancouver REALTORS®
