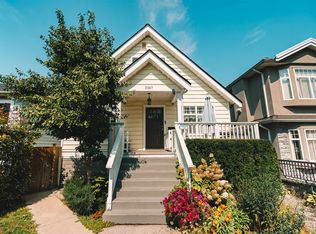
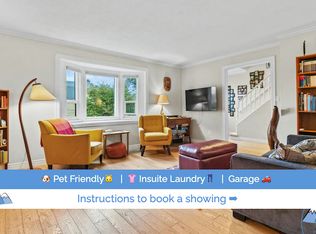
Brand-new back unit duplex 3-bed 4-bath home features premium finishes, 2 primary heat sources including heat pump and infloor radiant heating throughout. 2 onsite parking spots, fireplace, quartz counters, custom cabinetry, all Fisher & Paykel appliances including extra wide 5 burner gourmet range and slide out microwave. Multi-slide doors open to a private oasis. Principal bedroom offers his and hers walk-in closets. Additional highlights include Control4 automation, motorized blinds, Sonos sound system, 400 amp service, heated/insulated garage, generous storage. Steps to Commercial Drive, parks, transit and walking distance to Lord Nelson Elementary. Built on a full size 33x122 RT5 lot to maximize floor area
For sale
C$1,880,000
2258 Napier St #2, Vancouver, BC V5L 2P2
3beds
1,616sqft
Duplex
Built in 2026
3,920 Square Feet Lot
$-- Zestimate®
C$1,163/sqft
C$-- HOA
What's special
Premium finishesQuartz countersCustom cabinetryMotorized blindsSonos sound systemGenerous storage
- 45 days
- 23
- 0
Zillow last checked:
Listing updated:
Listed by:
Bikramjit Uppal,
Real Broker B.C. Ltd. Brokerage
Source: Greater Vancouver REALTORS®,MLS®#: R3158950 Originating MLS®#: Greater Vancouver
Originating MLS®#: Greater VancouverFacts & features
Interior
Bedrooms & bathrooms
- Bedrooms: 3
- Bathrooms: 4
- Full bathrooms: 3
- 1/2 bathrooms: 1
Heating
- Forced Air, Heat Pump, Radiant
Cooling
- Central Air, Air Conditioning
Appliances
- Included: Washer/Dryer, Dishwasher, Refrigerator, Stove, Microwave
Features
- Basement: Crawl Space
- Number of fireplaces: 1
- Fireplace features: Electric
Interior area
- Total structure area: 1,616
- Total interior livable area: 1,616 sqft
Video & virtual tour
Property
Parking
- Total spaces: 2
- Parking features: Front Access, Lane Access
- Has garage: Yes
- Has carport: Yes
Features
- Levels: Three Or More
- Stories: 3
- Exterior features: Balcony
- Frontage length: 33
Lot
- Size: 3,920 Square Feet
- Dimensions: 33 x 122
Construction
Type & style
- Home type: SingleFamily
- Architectural style: 3 Storey
- Property subtype: Duplex
- Attached to another structure: Yes
Condition
- Year built: 2026
Community & HOA
Community
- Security: Security System, Smoke Detector(s), Fire Sprinkler System
HOA
- Has HOA: No
Location
- Region: Vancouver
Financial & listing details
- Price per square foot: C$1,163/sqft
- Annual tax amount: C$4,844
- Date on market: 8/26/2026
- Ownership: Freehold NonStrata
Price history
Price history is unavailable.
Public tax history
Tax history is unavailable.
Climate risks
Neighborhood: Grandview
Similar homes
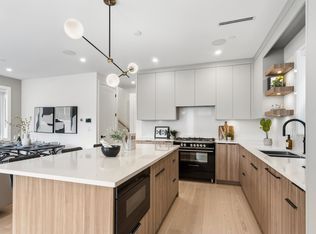
- C$1,789,0003 bd4 ba1.6k sqft2258 Napier St #1, Vancouver, BC V5L 2P2For Sale
 MLS ID #R3158949, Bikramjit Uppal, Real Broker B.C. Ltd. Brokerage. Greater Vancouver REALTORS®
 - C$1,828,0003 bd4 ba1.6k sqft2211 William St #2, Vancouver, BC V5L 2S5For Sale
 MLS ID #R3168321, Leon Beauregard, Real Broker Brokerage. Greater Vancouver REALTORS®
 - C$1,599,0003 bd4 ba1.4k sqft2741 E 7th Ave #2, Vancouver, BC V5M 1T8For Sale
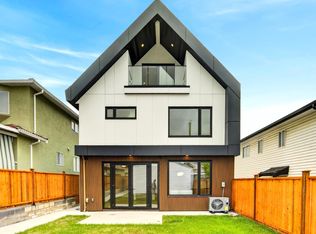 MLS ID #R3172914, Jaideep Kambo PREC*, 1NE Collective Realty Inc. Brokerage. Greater Vancouver REALTORS®
 - C$1,599,0003 bd4 ba1.4k sqft2741 E 7th Ave #1, Vancouver, BC V5M 1T8For Sale
 MLS ID #R3172901, Jaideep Kambo PREC*, 1NE Collective Realty Inc. Brokerage. Greater Vancouver REALTORS®
