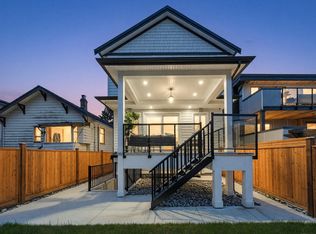
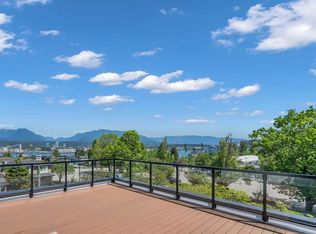
This exceptional home offers breathtaking, unobstructed North Shore MOUNTAIN AND OCEAN VIEWS! Live on iconic Trinity Street, celebrated for its spectacular Halloween displays and cherished Christmas light tradition. Bright open-concept living and dining areas feature expansive windows and patio doors opening to a sun-filled view deck. A sleek linear fireplace with a Venetian plaster feature wall anchors the living area, while the chef-inspired kitchen features custom cabinetry, extensive quartz finishes, a large island, premium appliances, and a built-in wine cooler. Upstairs, all three bedrooms offer private ensuites, built-in organizers, and balconies with breathtaking mountain and ocean views. Two primary ensuites feature double vanities. Complete with extra parking and storage.
For sale
C$1,759,000
2815 Trinity St #2, Vancouver, BC V5K 1E8
3beds
1,667sqft
Condominium
Built in 2026
-- sqft lot
$-- Zestimate®
C$1,055/sqft
C$-- HOA
What's special
Sun-filled view deckChef-inspired kitchenCustom cabinetryExtensive quartz finishesLarge islandPremium appliancesBuilt-in wine cooler
- 3 days
- 10
- 0
Zillow last checked:
Listing updated:
Listed by:
Katie Wu PREC*,
Royal Pacific Realty Corp. Brokerage
Source: Greater Vancouver REALTORS®,MLS®#: R3166476 Originating MLS®#: Greater Vancouver
Originating MLS®#: Greater VancouverFacts & features
Interior
Bedrooms & bathrooms
- Bedrooms: 3
- Bathrooms: 4
- Full bathrooms: 3
- 1/2 bathrooms: 1
Heating
- Heat Pump
Cooling
- Air Conditioning
Appliances
- Included: Washer/Dryer, Dishwasher, Refrigerator, Stove, Microwave, Wine Cooler
Features
- Pantry
- Basement: None
- Number of fireplaces: 1
- Fireplace features: Insert, Electric
Interior area
- Total structure area: 1,667
- Total interior livable area: 1,667 sqft
Property
Parking
- Total spaces: 2
- Parking features: Carport, Garage, Lane Access
- Garage spaces: 1
- Carport spaces: 1
- Covered spaces: 2
Features
- Levels: Three Or More
- Stories: 3
- Exterior features: Balcony
- Has view: Yes
- View description: PANORAMIC OCEAN & MOUNTAIN
- Has water view: Yes
- Water view: PANORAMIC OCEAN & MOUNTAIN
- Frontage length: 33
Lot
- Size: 3,920 Square Feet
- Dimensions: 33 x 125
Construction
Type & style
- Home type: Condo
- Architectural style: 3 Storey
- Property subtype: Condominium
- Attached to another structure: Yes
Condition
- Year built: 2026
Community & HOA
HOA
- Has HOA: Yes
Location
- Region: Vancouver
Financial & listing details
- Price per square foot: C$1,055/sqft
- Annual tax amount: C$3,551
- Date on market: 9/16/2026
- Ownership: Freehold Strata
Price history
Price history is unavailable.
Public tax history
Tax history is unavailable.
Climate risks
Neighborhood: Hastings Sunrise
Similar homes
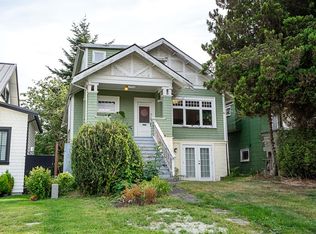
- C$1,649,0003 bd3 ba1.6k sqft2815 Trinity St #1, Vancouver, BC V5K 1E8For Sale
 MLS ID #R3166407, Katie Wu PREC*, Royal Pacific Realty Corp. Brokerage. Greater Vancouver REALTORS®
 - C$1,818,8003 bd4 ba1.6k sqft2244 E 11th Ave #1, Vancouver, BC V5N 1Z6For Sale
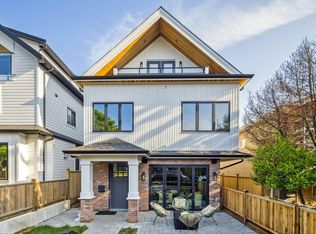 MLS ID #R3165853, Mike Bhayana PREC*, RE/MAX City Realty Brokerage. Greater Vancouver REALTORS®
 - C$1,838,0003 bd3 ba1.4k sqft1234 E 19th Ave, Vancouver, BC V5V 1L2For Sale
 MLS ID #R3162548, Alec Abbott PREC*, Oakwyn Realty Ltd. Brokerage. Greater Vancouver REALTORS®
 - C$2,088,0004 bd4 ba2k sqft2425 Kitchener St #2, Vancouver, BC V5K 3C4For Sale
 MLS ID #R3166731, Anthony Tomlenovich PREC*, Macdonald Realty Brokerage. Greater Vancouver REALTORS®
