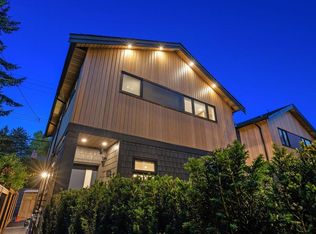
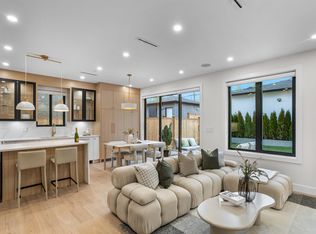
Newly built 3-level luxury residence offering refined modern living in one of North Vancouver's most desirable boutique communities. This elegant home features an open-concept layout, 3 bedrooms, multiple outdoor spaces, a roof-top patio with stunning Downtown Vancouver and water views, plus a lower-level rec room and ample storage. Finished with natural hardwood flooring, custom cabinetry, premium Fisher & Paykel appliances, modern lighting, and a private garage. Steps from Lonsdale Quay, restaurants, parks, and transit. A rare opportunity to own a beautifully crafted home in exceptional location. Last residence remaining.
For sale
C$1,829,000
265 W 6th St, North Vancouver, BC V7L 1P4
3beds
1,852sqft
Duplex
Built in 2025
6,000 Square Feet Lot
$-- Zestimate®
C$988/sqft
C$-- HOA
What's special
Open-concept layoutMultiple outdoor spacesLower-level rec roomAmple storageNatural hardwood flooringCustom cabinetryModern lighting
- 65 days
- 193
- 15
Zillow last checked:
Listing updated:
Listed by:
Ruby Bagga,
Sutton Group-West Coast Realty Brokerage
Source: Greater Vancouver REALTORS®,MLS®#: R3143768 Originating MLS®#: Greater Vancouver
Originating MLS®#: Greater VancouverFacts & features
Interior
Bedrooms & bathrooms
- Bedrooms: 3
- Bathrooms: 4
- Full bathrooms: 2
- 1/2 bathrooms: 2
Heating
- Baseboard, Heat Pump
Cooling
- Air Conditioning
Appliances
- Included: Washer/Dryer, Dishwasher, Refrigerator, Stove, Microwave
- Laundry: In Unit
Features
- Basement: Finished
- Common walls with other units/homes: Corner Unit
Interior area
- Total structure area: 1,852
- Total interior livable area: 1,852 sqft
Property
Parking
- Total spaces: 1
- Parking features: Garage, Lane Access, Paver Block, Garage Door Opener
- Garage spaces: 1
Features
- Levels: Two
- Stories: 2
- Exterior features: Balcony
- Has view: Yes
- View description: WATER, DOWNTOWN CITY SKYLINE
- Has water view: Yes
- Water view: WATER
- Frontage length: 50
Lot
- Size: 6,000 Square Feet
- Dimensions: 50 x 120
- Features: Central Location, Lane Access, Private, Recreation Nearby, Ski Hill Nearby
Details
- Other equipment: Heat Recov. Vent., Intercom
Construction
Type & style
- Home type: SingleFamily
- Property subtype: Duplex
- Attached to another structure: Yes
Condition
- Year built: 2025
Community & HOA
Community
- Features: Near Shopping
- Security: Security System, Smoke Detector(s), Fire Sprinkler System
HOA
- Has HOA: No
Location
- Region: North Vancouver
Financial & listing details
- Price per square foot: C$988/sqft
- Date on market: 7/7/2026
- Ownership: Freehold NonStrata
Price history
Price history is unavailable.
Public tax history
Tax history is unavailable.
Climate risks
Neighborhood: Lower Lonsdale
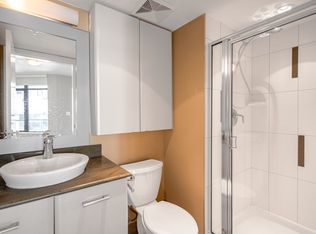
- C$--2 bd4 ba1.6k sqft182 W 6th St, North Vancouver, BC V7M1K7Off Market
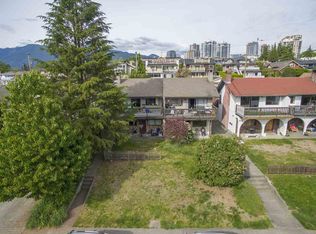
- C$2,980,00010 bd6 ba4k sqft246 W 5th St, North Vancouver, BC V7M1K1For Sale
- C$1,649,0002 bd3 ba1.7k sqft221 W 6th St #2, North Vancouver, BC V7M1K7For Sale

- C$1,848,0004 bd4 ba2.1k sqft233 W 5th St #2, North Vancouver, BC V7M1J9For Sale
Similar homes
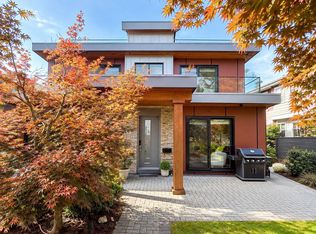
- C$1,838,0003 bd3 ba1.4k sqft1234 E 19th Ave, Vancouver, BC V5V 1L2For Sale
 MLS ID #R3162548, Alec Abbott PREC*, Oakwyn Realty Ltd. Brokerage. Greater Vancouver REALTORS®
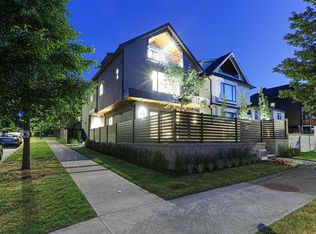
 - C$1,879,0003 bd4 ba1.5k sqft1990 Venables St #1, Vancouver, BC V5L 2H8For Sale
 MLS ID #R3162092, Harjit Deol PREC*, Team 3000 Realty Ltd. Brokerage. Greater Vancouver REALTORS®
 - C$1,848,0003 bd3 ba1.5k sqft5038 Granville St, Vancouver, BC V6M 3B4For Sale
 MLS ID #R3162228, Patrick Weeks PREC*, RE/MAX Select Properties Brokerage. Greater Vancouver REALTORS®
 - C$1,749,0003 bd4 ba1.5k sqft165 E 45th Ave #2, Vancouver, BC V5W 1W8For Sale
 MLS ID #R3163613, Manny Bal PREC*, Angell, Hasman & Associates Realty Ltd. Brokerage. Greater Vancouver REALTORS®
