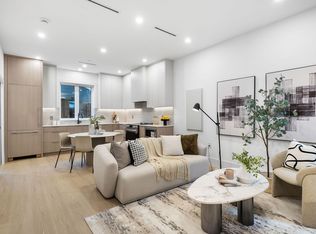
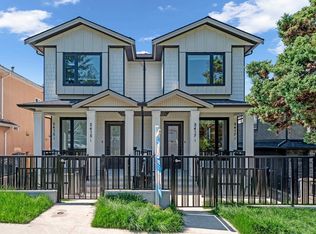
Welcome to the back residence on Graveley Street, offering a quiet, private setting with all the benefits of modern design. Built by Aqua Homes, this brand-new home features 4 bedrooms, 4 bathrooms, and an EV-ready carport, with over 1,700 square feet of thoughtfully planned living space. Inside, you’ll find quality craftsmanship and stylish finishes, including 10-foot ceilings on the main level, engineered hardwood flooring, zoned heat pumps, smart home features, and premium Fisher & Paykel appliances. Nestled in a family-friendly neighbourhood, enjoy close proximity to top schools, the Pacific National Exhibition and Playland, plus the shops and dining along Commercial Drive and Hastings Street, with convenient access to Downtown Vancouver. OPEN HOUSE AUG. 15/16th, 2:30-4PM.
For sale
C$1,588,000
3275 Graveley St #2, Vancouver, BC V5K 3K8
4beds
1,700sqft
Duplex
Built in 2026
4,191 Square Feet Lot
$-- Zestimate®
C$934/sqft
C$-- HOA
What's special
Ev-ready carportQuality craftsmanshipStylish finishesEngineered hardwood flooringZoned heat pumpsSmart home features
- 14 days |
- 68 |
- 1 |
Zillow last checked:
Listing updated:
Listed by:
Amanda Ruscitti PREC*,
Rennie & Associates Realty Ltd. Brokerage,
Kirsten Jantunen,
Rennie & Associates Realty Ltd.
Source: Greater Vancouver REALTORS®,MLS®#: R3151089 Originating MLS®#: Greater Vancouver
Originating MLS®#: Greater VancouverFacts & features
Interior
Bedrooms & bathrooms
- Bedrooms: 4
- Bathrooms: 4
- Full bathrooms: 3
- 1/2 bathrooms: 1
Heating
- Heat Pump
Cooling
- Air Conditioning
Appliances
- Included: Washer/Dryer, Dishwasher, Refrigerator, Stove, Microwave
Features
- Pantry
- Basement: None
- Has fireplace: No
Interior area
- Total structure area: 1,700
- Total interior livable area: 1,700 sqft
Property
Parking
- Total spaces: 1
- Parking features: Carport, Lane Access
- Has carport: Yes
Features
- Levels: Three Or More
- Stories: 3
- Has view: Yes
- View description: Mountain
- Frontage length: 33
Lot
- Size: 4,191 Square Feet
- Dimensions: 33 x 127.00
- Features: Central Location, Recreation Nearby
Construction
Type & style
- Home type: SingleFamily
- Architectural style: 3 Storey
- Property subtype: Duplex
- Attached to another structure: Yes
Condition
- Year built: 2026
Community & HOA
Community
- Security: Security System, Smoke Detector(s), Fire Sprinkler System
HOA
- Has HOA: No
Location
- Region: Vancouver
Financial & listing details
- Price per square foot: C$934/sqft
- Annual tax amount: C$5,000
- Date on market: 7/29/2026
- Ownership: Freehold NonStrata
Price history
Price history is unavailable.
Public tax history
Tax history is unavailable.
Climate risks
Neighborhood: Hastings Sunrise
Nearby schools
GreatSchools rating
- NAPoint Roberts Primary SchoolGrades: K-2Distance: 19.4 mi
- 5/10Birch Bay Home ConnectionsGrades: K-8Distance: 22.9 mi
- 6/10Blaine High SchoolGrades: 9-12Distance: 23.4 mi
- C$1,188,0003 bd3 ba1.1k sqft3277 Graveley St, Vancouver, BC V5K3J3For Sale
- C$--3 bd2 ba1.6k sqft3247 E 1st Ave, Vancouver, BC V5M1B7Off Market

- C$--2 bd1 ba615 sqft3247 E 1st Ave #2, Vancouver, BC V5M1B7Off Market
- C$--3 bd2 ba1.3k sqft3243 E 1st Ave, Vancouver, BC V5M1B7Off Market

- C$2,599,0008 bd7 ba3.5k sqft3233 Grant St, Vancouver, BC V5K3J1For Sale
- C$1,468,0003 bd4 ba1.6k sqft3185 Graveley St #1, Vancouver, BC V5K3K7For Sale
- C$999,0003 bd3 ba1k sqft3183 Graveley St #1, Vancouver, BC V5K3K7For Sale
- C$--1 bd1 ba140 sqft3193 E 1st Ave, Vancouver, BC V5M1B6Off Market
Similar homes
- C$1,670,0003 bd4 ba1.4k sqft2741 E 7th Ave #2, Vancouver, BC V5M 1T8For Sale
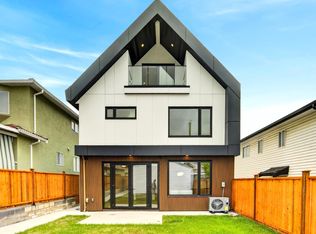 MLS ID #R3150805, Jaideep Kambo PREC*, 1NE Collective Realty Inc. Brokerage. Greater Vancouver REALTORS®
 - C$1,188,0003 bd3 ba1.1k sqft3277 Graveley St, Vancouver, BC V5K 3J3For SaleMLS ID #R3150998, Maurizio Mastronardi PREC*, Sutton Group-West Coast Realty Brokerage. Greater Vancouver REALTORS®
- C$1,550,0005 bd4 ba1.4k sqft2138 Venables St, Vancouver, BC V5L 2G1For Sale
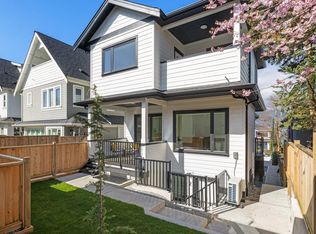 MLS ID #R3150556, Travis Robinson, RE/MAX Crest Realty Brokerage. Greater Vancouver REALTORS®
 - C$1,599,0004 bd4 ba1.6k sqft3417 Seaforth Dr, Vancouver, BC V5M 4C5For Sale
 MLS ID #R3091505, Tracy Niu PREC*, Nu Stream Realty Inc. Brokerage. Greater Vancouver REALTORS®
 - C$1,599,0004 bd4 ba1.6k sqft3415 Seaforth Dr, Vancouver, BC V5M 4C6For SaleMLS ID #R3090837, Tracy Niu PREC*, Nu Stream Realty Inc. Brokerage. Greater Vancouver REALTORS®
- C$1,599,8003 bd4 ba1.4k sqft1967 E 13th Ave #1, Vancouver, BC V5N 2C3For SaleMLS ID #R3140752, Terry Tea, Oakwyn Realty Ltd. Brokerage. Greater Vancouver REALTORS®
- C$1,728,0003 bd4 ba1.6k sqft2815 Trinity St #1, Vancouver, BC V5K 1E8For SaleMLS ID #R3151769, Katie Wu PREC*, Royal Pacific Realty Corp. Brokerage. Greater Vancouver REALTORS®
- C$1,799,0004 bd4 ba1.9k sqft2153 E 20th Ave, Vancouver, BC V5N 2L5For SaleMLS ID #R3151750, Mani Kahlon - PREC, Westmont Realty Inc. Brokerage. Greater Vancouver REALTORS®
- C$1,198,0003 bd3 ba1.2k sqft550 Kaslo St #3, Vancouver, BC V5K 3Z2For SaleMLS ID #R3155124, Garth Lam PREC*, Macdonald Realty Brokerage. Greater Vancouver REALTORS®
- C$1,799,9004 bd4 ba2.1k sqft3637 E 46th Ave #2, Vancouver, BC V5S 1B7For SaleMLS ID #R3148779, Andrew Wan PREC*, Oakwyn Realty Ltd. Brokerage. Greater Vancouver REALTORS®
- C$1,850,0003 bd4 ba1.6k sqft2258 Napier St #1, Vancouver, BC V5L 2P2For SaleMLS ID #R3126772, Bikramjit Uppal, Real Broker B.C. Ltd. Brokerage. Greater Vancouver REALTORS®
- C$1,880,0003 bd4 ba1.6k sqft2258 Napier St #2, Vancouver, BC V5L 2P2For SaleMLS ID #R3126774, Bikramjit Uppal, Real Broker B.C. Ltd. Brokerage. Greater Vancouver REALTORS®
- C$1,529,9003 bd3 ba1.4k sqft2438 E 20th Ave #1, Vancouver, BC V5M 2T6For SaleMLS ID #R3151353, Milad Khavari PREC*, RE/MAX Masters Realty Brokerage. Greater Vancouver REALTORS®
- C$1,568,0003 bd4 ba1.5k sqft6307 Chester St, Vancouver, BC V5W 3C4For SaleMLS ID #R3151618, Krystal Ho PREC*, RE/MAX Select Properties Brokerage. Greater Vancouver REALTORS®
- C$1,799,8003 bd3 ba1.4k sqft1958 W 60th Ave #2, Vancouver, BC V6P 2B1For SaleMLS ID #R3153774, Ken Leong PREC*, Oakwyn Realty Ltd. Brokerage. Greater Vancouver REALTORS®
- C$1,399,0003 bd3 ba1.2k sqft2539 Grant St #1, Vancouver, BC V5K 3G4For SaleMLS ID #R3136833, Corey Martin PREC*, Stilhavn Real Estate Services Brokerage. Greater Vancouver REALTORS®
- C$1,699,9004 bd4 ba1.8k sqft3637 E 46th Ave #1, Vancouver, BC V5S 1B7For SaleMLS ID #R3148775, Andrew Wan PREC*, Oakwyn Realty Ltd. Brokerage. Greater Vancouver REALTORS®
- C$1,248,8003 bd3 ba1.4k sqft3800 Pender St #4, Burnaby, BC V5C 2L2For SaleMLS ID #R3154451, Ben D'Ovidio PREC*, Sutton Centre Realty Brokerage. Greater Vancouver REALTORS®
- C$1,638,0004 bd4 ba1.5k sqft1322 E 13th Ave #1, Vancouver, BC V5N 2B6For SaleMLS ID #R3134352, Cara Wong PREC*, Oakwyn Realty Ltd. Brokerage. Greater Vancouver REALTORS®
- C$1,699,0004 bd4 ba1.7k sqft3391 Victoria Dr #2, Vancouver, BC V5N 4M3For SaleMLS ID #R3138413, Jessica Chen PREC*, Oakwyn Realty Ltd. Brokerage. Greater Vancouver REALTORS®
