Welcome to Mira at Trout Lake. This stunning, quiet, 3 level west facing duplex boasts a seamless indoor-outdoor flow through expansive tri-fold doors to it's private patio. Interiors are defined by thoughtful design, featuring herringbone wood flooring on the main level, wide plank oak above, and textured fluted limestone feature walls. Over-height ceilings, arched passages, and custom millwork create a sense of quiet sophistication. Kitchen designed for both function and presentation with integrated Smeg appliances, gas cooking, pot filler, deep Blanco sinks, and quartz countertops with full-height backsplash. Bathrooms deliver a spa-like experience with floating vanities, frameless glass shower, large format tile, and curated lighting. Includes air conditioning, in-suite ventilation, ac
For sale
C$1,699,000
3391 Victoria Dr #2, Vancouver, BC V5N 4M3
4beds
1,732sqft
Condominium
Built in 2026
-- sqft lot
$-- Zestimate®
C$981/sqft
C$-- HOA
What's special
Private patioOver-height ceilingsArched passagesCustom millworkIntegrated smeg appliancesGas cookingPot filler
- 35 days |
- 35 |
- 0 |
Zillow last checked:
Listing updated:
Listed by:
Jessica Chen PREC*,
Oakwyn Realty Ltd. Brokerage
Source: Greater Vancouver REALTORS®,MLS®#: R3138413 Originating MLS®#: Greater Vancouver
Originating MLS®#: Greater VancouverFacts & features
Interior
Bedrooms & bathrooms
- Bedrooms: 4
- Bathrooms: 4
- Full bathrooms: 3
- 1/2 bathrooms: 1
Heating
- Heat Pump
Cooling
- Central Air, Air Conditioning
Appliances
- Included: Washer/Dryer, Dishwasher, Refrigerator, Stove
- Laundry: In Unit
Features
- Storage
- Basement: None
Interior area
- Total structure area: 1,732
- Total interior livable area: 1,732 sqft
Video & virtual tour
Property
Parking
- Total spaces: 1
- Parking features: Carport, Lane Access
- Carport spaces: 1
Features
- Levels: Three Or More
- Stories: 3
- Exterior features: Balcony
- Has view: Yes
- View description: Trout Lake
- Has water view: Yes
- Water view: Trout Lake
Lot
- Features: Central Location, Near Golf Course, Recreation Nearby
Construction
Type & style
- Home type: Condo
- Architectural style: 3 Storey
- Property subtype: Condominium
- Attached to another structure: Yes
Condition
- Year built: 2026
Community & HOA
Community
- Features: Near Shopping
- Subdivision: Trout Lake
HOA
- Has HOA: Yes
Location
- Region: Vancouver
Financial & listing details
- Price per square foot: C$981/sqft
- Date on market: 6/22/2026
- Ownership: Freehold Strata

Jessica Chen - Real Estate Advisor
(604) 771-0007
By pressing Contact Agent, you agree that the real estate professional identified above may call/text you about your search, which may involve use of automated means and pre-recorded/artificial voices. You don't need to consent as a condition of buying any property, goods, or services. Message/data rates may apply. You also agree to our Terms of Use. Zillow does not endorse any real estate professionals. We may share information about your recent and future site activity with your agent to help them understand what you're looking for in a home.
Price history
Price history is unavailable.
Public tax history
Tax history is unavailable.
Climate risks
Neighborhood: Kensington
Nearby schools
GreatSchools rating
- NAPoint Roberts Primary SchoolGrades: K-2Distance: 18.3 mi
- 5/10Birch Bay Home ConnectionsGrades: K-8Distance: 22.9 mi
- 6/10Blaine High SchoolGrades: 9-12Distance: 23.4 mi
- C$1,199,0002 bd2 ba1.2k sqft3431 Porter St, Vancouver, BC V5N4H2For Sale
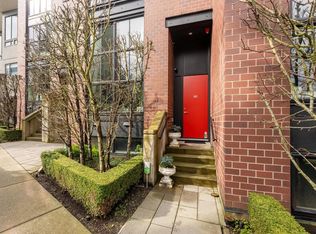
- C$--1 bd1 ba650 sqft1918 E 19th Ave, Vancouver, BC V5N2J2Off Market

- C$--2 bd1 ba850 sqft3427 Commercial St #303, Vancouver, BC V5N4E8Off Market
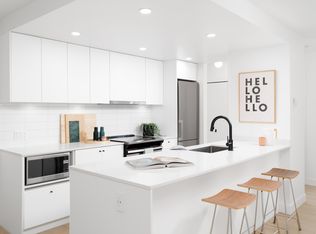
- C$3,6952 bd1 ba850 sqft3427 Commercial St #203, Vancouver, BC V5N4E8For Rent

- C$--1 bd1 ba625 sqft3427 Commercial St, Vancouver, BC V5N4E8Off Market
- C$--2 bd2 ba730 sqft3456 Commercial St #215, Vancouver, BC V5N4E9Off Market
- C$--3 bd2 ba1.3k sqft1851 E 16th Ave, Vancouver, BC V5N2G7Off Market
- C$--2 bd2 ba1k sqft3495 Commercial St #302, Vancouver, BC V5N4E8Off Market
Similar homes
- C$1,599,8003 bd4 ba1.4k sqft1967 E 13th Ave #1, Vancouver, BC V5N 2C3For Sale
 MLS ID #R3140752, Terry Tea, Oakwyn Realty Ltd. Brokerage. Greater Vancouver REALTORS®
 - C$1,688,0003 bd4 ba1.4k sqft1582 E 2nd Ave #1, Vancouver, BC V5N 1C7For Sale
 MLS ID #R3140506, Rimpy Hothi PREC*, Sutton Group-West Coast Realty Brokerage. Greater Vancouver REALTORS®
 - C$1,699,9004 bd4 ba1.8k sqft3637 E 46th Ave #1, Vancouver, BC V5S 1B7For Sale
 MLS ID #R3148775, Andrew Wan PREC*, Oakwyn Realty Ltd. Brokerage. Greater Vancouver REALTORS®
 - C$1,798,0003 bd3 ba1.4k sqft735 E 10th Ave #2, Vancouver, BC V5T 2A8For Sale
 MLS ID #R3148110, Ron Basra PREC*, RE/MAX Select Realty Brokerage. Greater Vancouver REALTORS®
 - C$1,818,8003 bd4 ba1.6k sqft2244 E 11th Ave #1, Vancouver, BC V5N 1Z6For SaleMLS ID #R3128609, Mike Bhayana PREC*, RE/MAX City Realty Brokerage. Greater Vancouver REALTORS®
- C$1,699,0004 bd4 ba1.3k sqft2793 W 21st Ave, Vancouver, BC V6L 1J2For SaleMLS ID #R3133488, Mike Zhang PREC*, RE/MAX Heights Realty Brokerage. Greater Vancouver REALTORS®
- C$1,948,0004 bd4 ba1.6k sqft1095 E 14th Ave, Vancouver, BC V5T 2P1For SaleMLS ID #R3141640, Cara Wong PREC*, Oakwyn Realty Ltd. Brokerage. Greater Vancouver REALTORS®
- C$1,888,0004 bd4 ba1.6k sqft847 E 10th Ave #1, Vancouver, BC V5T 2A9For SaleMLS ID #R3137198, Frank Peng PREC*, Dracco Pacific Realty Brokerage. Greater Vancouver REALTORS®
- C$1,799,9004 bd4 ba2.1k sqft3637 E 46th Ave #2, Vancouver, BC V5S 1B7For SaleMLS ID #R3148779, Andrew Wan PREC*, Oakwyn Realty Ltd. Brokerage. Greater Vancouver REALTORS®
- C$1,788,0004 bd4 ba2.3k sqft5595 Fleming St #1, Vancouver, BC V5P 3G1For SaleMLS ID #R3132421, Vivian Yanhong Liu PREC*, Nu Stream Realty Inc. Brokerage. Greater Vancouver REALTORS®
- C$1,688,0005 bd4 ba1.9k sqft7361 Fraser St #1, Vancouver, BC V5X 3W1For SaleMLS ID #R3116876, Sunny Sahota, Sutton Group-West Coast Realty Brokerage. Greater Vancouver REALTORS®
- C$1,878,0003 bd4 ba1.6k sqft2211 William St #2, Vancouver, BC V5L 2S5For SaleMLS ID #R3143465, Leon Beauregard, Real Broker Brokerage. Greater Vancouver REALTORS®
- C$1,488,0005 bd3 ba1.5k sqft2068 E 1st Ave, Vancouver, BC V5N 1A1For SaleMLS ID #R3141660, Deanna Lawrence PREC*, Oakwyn Realty Ltd. Brokerage. Greater Vancouver REALTORS®
- C$1,778,0003 bd4 ba1.5k sqft182 Ontario Pl #2, Vancouver, BC V5W 1S2For SaleMLS ID #R3141619, Joben Bassi - PREC, Royal LePage Global Force Realty Brokerage. Greater Vancouver REALTORS®
- C$1,769,0003 bd4 ba1.5k sqft182 Ontario Pl #1, Vancouver, BC V5W 1S2For SaleMLS ID #R3141628, Joben Bassi - PREC, Royal LePage Global Force Realty Brokerage. Greater Vancouver REALTORS®
- C$1,848,8003 bd4 ba1.4k sqft1079 E 14th Ave #1, Vancouver, BC V5T 2P1For SaleMLS ID #R3078964, Mike Bhayana PREC*, RE/MAX City Realty Brokerage. Greater Vancouver REALTORS®
- C$1,448,0005 bd3 ba1.5k sqft2066 E 1st Ave, Vancouver, BC V5N 1B5For SaleMLS ID #R3141657, Deanna Lawrence PREC*, Oakwyn Realty Ltd. Brokerage. Greater Vancouver REALTORS®
- C$1,888,8003 bd4 ba1.4k sqft1079 E 14th Ave #2, Vancouver, BC V5T 2P1For SaleMLS ID #R3078973, Mike Bhayana PREC*, RE/MAX City Realty Brokerage. Greater Vancouver REALTORS®
- C$1,849,0004 bd4 ba2.3k sqft5595 Fleming St #2, Vancouver, BC V5P 3G1For SaleMLS ID #R3114991, Vivian Yanhong Liu PREC*, Nu Stream Realty Inc. Brokerage. Greater Vancouver REALTORS®
- C$1,549,0003 bd4 ba1.5k sqft4742 Saint Catherines St #1, Vancouver, BC V5V 4M7For SaleMLS ID #R3126435, Harinder Talhan, Sutton Group-West Coast Realty Brokerage. Greater Vancouver REALTORS®
