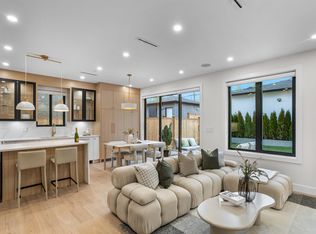
Welcome to LUXURY LIVING. PREMIUM build with hardwood floors, radiant heat, A/C heat pump, built-in speakers, top-of-the-line bathrooms, and epoxy & heated garage. High-end finishes, custom millwork, and true craftsmanship. Chef inspired kitchen with tailored cabinetry, JennAir appliances w/gas range, wine/bar fridge, upscale fixtures, and an accent of gold. Tons of storage space. The patio overlooks a huge & beautiful yard. Conveniently located near the westside, Van Horn Elementary, Langara College, Oakridge Shopping Centre, Queen Elizabeth Park, and bus to UBC.
For sale
C$1,778,000
182 Ontario Pl #2, Vancouver, BC V5W 1S2
3beds
1,539sqft
Condominium
Built in 2026
-- sqft lot
$-- Zestimate®
C$1,155/sqft
C$-- HOA
What's special
Hardwood floorsRadiant heatBuilt-in speakersTop-of-the-line bathroomsEpoxy and heated garageHigh-end finishesCustom millwork
- 32 days |
- 32 |
- 1 |
Zillow last checked:
Listing updated:
Listed by:
Joben Bassi - PREC,
Royal LePage Global Force Realty Brokerage
Source: Greater Vancouver REALTORS®,MLS®#: R3141619 Originating MLS®#: Greater Vancouver
Originating MLS®#: Greater VancouverFacts & features
Interior
Bedrooms & bathrooms
- Bedrooms: 3
- Bathrooms: 4
- Full bathrooms: 3
- 1/2 bathrooms: 1
Heating
- Electric, Heat Pump, Radiant
Cooling
- Air Conditioning
Appliances
- Included: Washer/Dryer, Dishwasher, Refrigerator, Stove, Microwave, Wine Cooler
Features
- Wet Bar
- Windows: Window Coverings
- Basement: None
- Number of fireplaces: 1
- Fireplace features: Electric
Interior area
- Total structure area: 1,539
- Total interior livable area: 1,539 sqft
Property
Parking
- Total spaces: 1
- Parking features: Garage, Lane Access, Garage Door Opener
- Garage spaces: 1
Features
- Levels: Three Or More
- Stories: 3
- Exterior features: Balcony, Private Yard
- Frontage length: 33
Lot
- Size: 3,920 Square Feet
- Dimensions: 33 x 122
- Features: Central Location, Near Golf Course, Lane Access, Recreation Nearby
Details
- Other equipment: Heat Recov. Vent.
Construction
Type & style
- Home type: Condo
- Architectural style: 3 Storey
- Property subtype: Condominium
- Attached to another structure: Yes
Condition
- Year built: 2026
Community & HOA
Community
- Features: Near Shopping
- Security: Prewired, Fire Sprinkler System
HOA
- Has HOA: Yes
Location
- Region: Vancouver
Financial & listing details
- Price per square foot: C$1,155/sqft
- Date on market: 6/30/2026
- Ownership: Freehold Strata
Joben Bassi - PREC
Joben Bassi - PREC
(604) 417-5659
By pressing Contact Agent, you agree that the real estate professional identified above may call/text you about your search, which may involve use of automated means and pre-recorded/artificial voices. You don't need to consent as a condition of buying any property, goods, or services. Message/data rates may apply. You also agree to our Terms of Use. Zillow does not endorse any real estate professionals. We may share information about your recent and future site activity with your agent to help them understand what you're looking for in a home.
Price history
Price history is unavailable.
Public tax history
Tax history is unavailable.
Climate risks
Neighborhood: Sunset
Nearby schools
GreatSchools rating
- NAPoint Roberts Primary SchoolGrades: K-2Distance: 17 mi
- 5/10Birch Bay Home ConnectionsGrades: K-8Distance: 22.8 mi
- 6/10Blaine High SchoolGrades: 9-12Distance: 23.4 mi
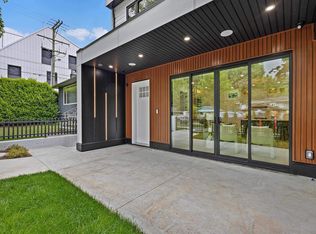
- C$1,769,0003 bd4 ba1.5k sqft182 Ontario Pl #1, Vancouver, BC V5W1S2For Sale
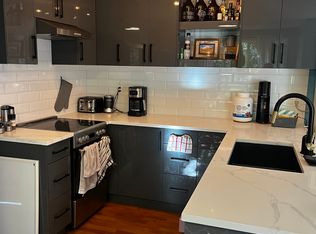
- C$--2 bd2 ba788 sqft189 Ontario Pl #209, Vancouver, BC V5W4C6Off Market
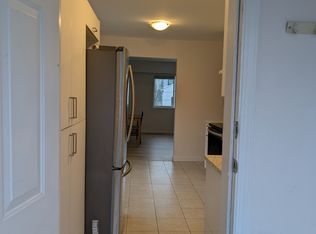
- C$--3 bd1 ba1.2k sqft5778 Main St, Vancouver, BC V5W2S8Off Market
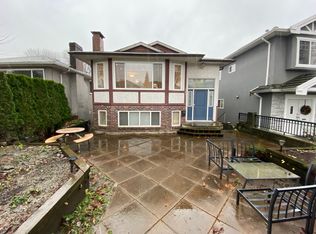
- C$---- bd1 ba400 sqft142 E 42nd Ave, Vancouver, BC V5W1S6Off Market
- C$--2 bd1 ba1.1k sqft5885 Main St, Vancouver, BC V5W2T2Off Market
- C$--2 bd1 ba800 sqft96 E 41st Ave, Vancouver, BC V5W1N5Off Market
- C$--5 bd2 ba1.8k sqft76 E 42nd Ave, Vancouver, BC V5W1S3Off Market
- C$--3 bd1 ba934 sqft5676 Main St #1A, Vancouver, BC V5W2S4Off Market
Similar homes
- C$1,769,0003 bd4 ba1.5k sqft182 Ontario Pl #1, Vancouver, BC V5W 1S2For SaleMLS ID #R3141628, Joben Bassi - PREC, Royal LePage Global Force Realty Brokerage. Greater Vancouver REALTORS®
- C$1,779,0003 bd4 ba1.5k sqft165 E 45th Ave #2, Vancouver, BC V5W 1W8For Sale
 MLS ID #R3150664, Manny Bal PREC*, Angell, Hasman & Associates Realty Ltd. Brokerage. Greater Vancouver REALTORS®
 - C$1,779,0003 bd4 ba1.5k sqft165 E 45th Ave #1, Vancouver, BC V5W 1W8For Sale
 MLS ID #R3150660, Manny Bal PREC*, Angell, Hasman & Associates Realty Ltd. Brokerage. Greater Vancouver REALTORS®
 - C$1,799,0004 bd4 ba1.9k sqft2153 E 20th Ave, Vancouver, BC V5N 2L5For Sale
 MLS ID #R3151750, Mani Kahlon - PREC, Westmont Realty Inc. Brokerage. Greater Vancouver REALTORS®
 - C$1,750,0003 bd4 ba1.6k sqft1220 E 11th Ave, Vancouver, BC V5T 2G3For SaleMLS ID #R3149143, Jag Kahlon, Engel & Volkers Vancouver (Branch) Brokerage. Greater Vancouver REALTORS®
- C$1,548,0003 bd4 ba1.5k sqft878 E 37th Ave #1, Vancouver, BC V5W 1G2For SaleMLS ID #R3109224, Ron Basra PREC*, RE/MAX Select Realty Brokerage. Greater Vancouver REALTORS®
- C$1,848,0004 bd3 ba1.7k sqft5034 Granville St #1, Vancouver, BC V6M 3B2For SaleMLS ID #R3127382, Patrick Weeks PREC*, RE/MAX Select Properties Brokerage. Greater Vancouver REALTORS®
- C$1,529,9003 bd3 ba1.4k sqft2438 E 20th Ave #1, Vancouver, BC V5M 2T6For SaleMLS ID #R3151353, Milad Khavari PREC*, RE/MAX Masters Realty Brokerage. Greater Vancouver REALTORS®
- C$1,649,0003 bd4 ba1.7k sqft375 E 33rd Ave #1, Vancouver, BC V5V 2Z8For SaleMLS ID #R3116150, Jessica Chen PREC*, Oakwyn Realty Ltd. Brokerage. Greater Vancouver REALTORS®
- C$1,688,0003 bd4 ba1.4k sqft1582 E 2nd Ave #1, Vancouver, BC V5N 1C7For SaleMLS ID #R3140506, Rimpy Hothi PREC*, Sutton Group-West Coast Realty Brokerage. Greater Vancouver REALTORS®
- C$1,549,0003 bd4 ba1.4k sqft5033 Prince Albert St #2, Vancouver, BC V5W 3C5For SaleMLS ID #R3115760, Deepak Jagpal PREC*, SRS Westside Realty Brokerage. Greater Vancouver REALTORS®
- C$1,670,0003 bd4 ba1.4k sqft2741 E 7th Ave #2, Vancouver, BC V5M 1T8For SaleMLS ID #R3150805, Jaideep Kambo PREC*, 1NE Collective Realty Inc. Brokerage. Greater Vancouver REALTORS®
- C$1,599,8003 bd4 ba1.4k sqft1967 E 13th Ave #1, Vancouver, BC V5N 2C3For SaleMLS ID #R3140752, Terry Tea, Oakwyn Realty Ltd. Brokerage. Greater Vancouver REALTORS®
- C$1,878,0003 bd4 ba1.6k sqft2211 William St #2, Vancouver, BC V5L 2S5For SaleMLS ID #R3143465, Leon Beauregard, Real Broker Brokerage. Greater Vancouver REALTORS®
- C$1,848,8003 bd4 ba1.4k sqft1079 E 14th Ave #1, Vancouver, BC V5T 2P1For SaleMLS ID #R3078964, Mike Bhayana PREC*, RE/MAX City Realty Brokerage. Greater Vancouver REALTORS®
- C$1,599,0005 bd4 ba1.6k sqft2713 Cheyenne Ave, Vancouver, BC V5R 0K3For SaleMLS ID #R3149132, Graeme Lin PREC*, Oakwyn Realty Ltd. Brokerage. Greater Vancouver REALTORS®
- C$1,888,8003 bd4 ba1.4k sqft1079 E 14th Ave #2, Vancouver, BC V5T 2P1For SaleMLS ID #R3078973, Mike Bhayana PREC*, RE/MAX City Realty Brokerage. Greater Vancouver REALTORS®
- C$1,650,0003 bd4 ba1.4k sqft2741 E 7th Ave #1, Vancouver, BC V5M 1T8For SaleMLS ID #R3150790, Jaideep Kambo PREC*, 1NE Collective Realty Inc. Brokerage. Greater Vancouver REALTORS®
- C$1,688,0005 bd4 ba1.9k sqft7361 Fraser St #1, Vancouver, BC V5X 3W1For SaleMLS ID #R3116876, Sunny Sahota, Sutton Group-West Coast Realty Brokerage. Greater Vancouver REALTORS®
- C$1,699,0004 bd4 ba1.7k sqft3391 Victoria Dr #2, Vancouver, BC V5N 4M3For SaleMLS ID #R3138413, Jessica Chen PREC*, Oakwyn Realty Ltd. Brokerage. Greater Vancouver REALTORS®
