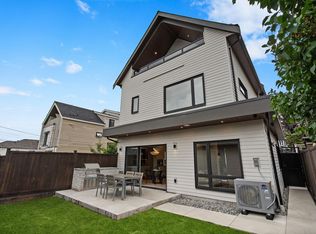
Beautiful front half duplex offering over 1,900 sq. ft. of thoughtfully designed living space. This brand-new 4-bedroom, 4-bathroom home features modern finishes, herringbone hardwood flooring, quartz countertops, premium Bosch appliances, A/C, and soaring ceilings that fill the home with natural light. The open-concept layout is perfect for families and entertaining. The basement is roughed in with plumbing and electrical for an easy 1-bedroom suite conversion. Complete with a detached garage, rear parking pad, and additional front parking. Just steps to Trout Lake, John Hendry Park, the Community Centre, SkyTrain, Lord Beaconsfield Elementary, Gladstone Secondary, and the popular Trout Lake Farmers Market. Built by Sigma West Homes. Hurry this one won't last!
For sale
C$1,849,000
2153 E 20th Ave, Vancouver, BC V5N 2L5
4beds
1,937sqft
Condominium
Built in 2026
-- sqft lot
$-- Zestimate®
C$955/sqft
C$-- HOA
What's special
Modern finishesHerringbone hardwood flooringQuartz countertopsPremium bosch appliancesDetached garageRear parking padAdditional front parking
- 23 days |
- 90 |
- 1 |
Zillow last checked:
Listing updated:
Listed by:
Mani Kahlon - PREC,
Westmont Realty Inc. Brokerage
Source: Greater Vancouver REALTORS®,MLS®#: R3143753 Originating MLS®#: Greater Vancouver
Originating MLS®#: Greater VancouverFacts & features
Interior
Bedrooms & bathrooms
- Bedrooms: 4
- Bathrooms: 4
- Full bathrooms: 3
- 1/2 bathrooms: 1
Heating
- Heat Pump
Cooling
- Central Air, Air Conditioning
Appliances
- Included: Washer/Dryer, Dishwasher, Refrigerator, Stove, Microwave
Features
- Vaulted Ceiling(s)
- Windows: Window Coverings
- Basement: Full,Exterior Entry
Interior area
- Total structure area: 1,937
- Total interior livable area: 1,937 sqft
Video & virtual tour
Property
Parking
- Total spaces: 1
- Parking features: Lane Access, Garage Door Opener
- Has garage: Yes
- Has carport: Yes
Features
- Levels: Two
- Stories: 2
- Exterior features: Private Yard
- Frontage length: 42
Lot
- Size: 5,227 Square Feet
- Dimensions: 42 x
- Features: Central Location, Lane Access, Private, Recreation Nearby
Construction
Type & style
- Home type: Condo
- Property subtype: Condominium
- Attached to another structure: Yes
Condition
- Year built: 2026
Community & HOA
Community
- Features: Near Shopping
HOA
- Has HOA: Yes
Location
- Region: Vancouver
Financial & listing details
- Price per square foot: C$955/sqft
- Annual tax amount: C$7,450
- Date on market: 7/7/2026
- Ownership: Freehold Strata
Mani Kahlon - PREC
Mani Kahlon - PREC
(604) 329-5145
By pressing Contact Agent, you agree that the real estate professional identified above may call/text you about your search, which may involve use of automated means and pre-recorded/artificial voices. You don't need to consent as a condition of buying any property, goods, or services. Message/data rates may apply. You also agree to our Terms of Use. Zillow does not endorse any real estate professionals. We may share information about your recent and future site activity with your agent to help them understand what you're looking for in a home.
Price history
Price history is unavailable.
Public tax history
Tax history is unavailable.
Climate risks
Neighborhood: Kensington
Nearby schools
GreatSchools rating
- NAPoint Roberts Primary SchoolGrades: K-2Distance: 18.1 mi
- 5/10Birch Bay Home ConnectionsGrades: K-8Distance: 22.6 mi
- 6/10Blaine High SchoolGrades: 9-12Distance: 23.1 mi
- C$1,799,0006 bd3 ba2k sqft3559 Lakewood St, Vancouver, BC V5N4V7For Sale
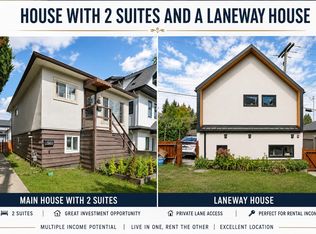
- C$1,899,0005 bd2 ba2.1k sqft2137 E 20th Ave, Vancouver, BC V5N2L4For Sale

- C$1,779,0004 bd3 ba1.6k sqft2196 E 19th Ave, Vancouver, BC V5N2J6For Sale

- C$2,199,9006 bd4 ba2.2k sqft3529 Gladstone St, Vancouver, BC V5N4Y8For Sale

- C$1,739,0003 bd3 ba1.6k sqft2277 E 19th Ave #2, Vancouver, BC V5N2J8For Sale
- C$1,599,0003 bd3 ba1.5k sqft2279 E 19th Ave #2, Vancouver, BC V5N2J1For Sale
- C$--2 bd1 ba-- sqft2095 Stainsbury Ave #2, Vancouver, BC V5N2M9Off Market
- C$---- bd1 ba479 sqft2450 Garden Dr #324, Vancouver, BC V5N4Y6Off Market
Similar homes
- C$1,798,0003 bd3 ba1.4k sqft810 E 22nd Ave #1, Vancouver, BC V5V 1V7For Sale
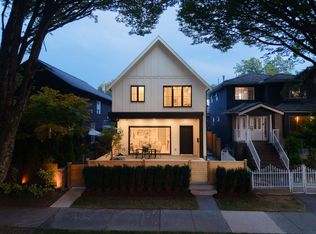 MLS ID #R3150394, Adil Dinani PREC*, Royal LePage West Real Estate Services Brokerage. Greater Vancouver REALTORS®
 - C$1,529,9003 bd3 ba1.4k sqft2438 E 20th Ave #1, Vancouver, BC V5M 2T6For Sale
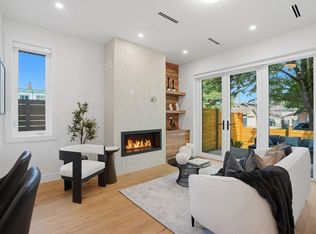 MLS ID #R3151353, Milad Khavari PREC*, RE/MAX Masters Realty Brokerage. Greater Vancouver REALTORS®
 - C$1,750,0003 bd4 ba1.6k sqft1220 E 11th Ave, Vancouver, BC V5T 2G3For Sale
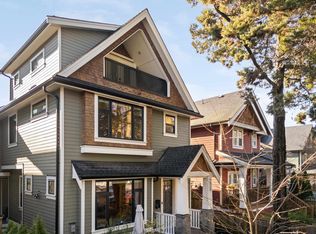 MLS ID #R3149143, Jag Kahlon, Engel & Volkers Vancouver (Branch) Brokerage. Greater Vancouver REALTORS®
 - C$1,878,0003 bd4 ba1.6k sqft2211 William St #2, Vancouver, BC V5L 2S5For Sale
 MLS ID #R3143465, Leon Beauregard, Real Broker Brokerage. Greater Vancouver REALTORS®
 - C$1,848,0004 bd3 ba1.7k sqft5034 Granville St #1, Vancouver, BC V6M 3B2For SaleMLS ID #R3127382, Patrick Weeks PREC*, RE/MAX Select Properties Brokerage. Greater Vancouver REALTORS®
- C$1,848,8003 bd4 ba1.4k sqft1079 E 14th Ave #1, Vancouver, BC V5T 2P1For SaleMLS ID #R3078964, Mike Bhayana PREC*, RE/MAX City Realty Brokerage. Greater Vancouver REALTORS®
- C$1,599,0005 bd4 ba1.6k sqft2713 Cheyenne Ave, Vancouver, BC V5R 0K3For SaleMLS ID #R3149132, Graeme Lin PREC*, Oakwyn Realty Ltd. Brokerage. Greater Vancouver REALTORS®
- C$1,948,0005 bd4 ba2.1k sqft1889 E 34th Ave, Vancouver, BC V5P 1A1For SaleMLS ID #R3143879, Howard Hu PREC*, eXp Realty Brokerage. Greater Vancouver REALTORS®
- C$1,948,0004 bd4 ba1.6k sqft1095 E 14th Ave, Vancouver, BC V5T 2P1For SaleMLS ID #R3141640, Cara Wong PREC*, Oakwyn Realty Ltd. Brokerage. Greater Vancouver REALTORS®
- C$1,599,8003 bd4 ba1.4k sqft1967 E 13th Ave #1, Vancouver, BC V5N 2C3For SaleMLS ID #R3140752, Terry Tea, Oakwyn Realty Ltd. Brokerage. Greater Vancouver REALTORS®
- C$1,998,0004 bd4 ba1.8k sqft2578 E 4th Ave, Vancouver, BC V5M 1K3For SaleMLS ID #R3140285, Harv Ghangas - PREC, Oakwyn Realty Encore Brokerage. Greater Vancouver REALTORS®
- C$1,550,0005 bd4 ba1.4k sqft2138 Venables St, Vancouver, BC V5L 2G1For SaleMLS ID #R3150556, Travis Robinson, RE/MAX Crest Realty Brokerage. Greater Vancouver REALTORS®
- C$1,888,0004 bd4 ba1.6k sqft847 E 10th Ave #1, Vancouver, BC V5T 2A9For SaleMLS ID #R3137198, Frank Peng PREC*, Dracco Pacific Realty Brokerage. Greater Vancouver REALTORS®
- C$1,588,0004 bd4 ba1.7k sqft3275 Graveley St #2, Vancouver, BC V5K 3K8For SaleMLS ID #R3151089, Amanda Ruscitti PREC*, Rennie & Associates Realty Ltd. Brokerage. Greater Vancouver REALTORS®
- C$1,575,0005 bd4 ba1.5k sqft2715 Cheyenne Ave, Vancouver, BC V5R 4R5For SaleMLS ID #R3149137, Graeme Lin PREC*, Oakwyn Realty Ltd. Brokerage. Greater Vancouver REALTORS®
- C$1,638,0004 bd4 ba1.5k sqft1322 E 13th Ave #1, Vancouver, BC V5N 2B6For SaleMLS ID #R3134352, Cara Wong PREC*, Oakwyn Realty Ltd. Brokerage. Greater Vancouver REALTORS®
- C$1,799,9004 bd4 ba2.1k sqft3637 E 46th Ave #2, Vancouver, BC V5S 1B7For SaleMLS ID #R3148779, Andrew Wan PREC*, Oakwyn Realty Ltd. Brokerage. Greater Vancouver REALTORS®
- C$2,149,0005 bd4 ba2.1k sqft1440 E 17th Ave, Vancouver, BC V5N 2G8For SaleMLS ID #R3116834, Leon Beauregard, Real Broker Brokerage. Greater Vancouver REALTORS®
- C$1,888,8003 bd4 ba1.4k sqft1079 E 14th Ave #2, Vancouver, BC V5T 2P1For SaleMLS ID #R3078973, Mike Bhayana PREC*, RE/MAX City Realty Brokerage. Greater Vancouver REALTORS®
- C$1,779,0003 bd4 ba1.5k sqft165 E 45th Ave #2, Vancouver, BC V5W 1W8For SaleMLS ID #R3150664, Manny Bal PREC*, Angell, Hasman & Associates Realty Ltd. Brokerage. Greater Vancouver REALTORS®
