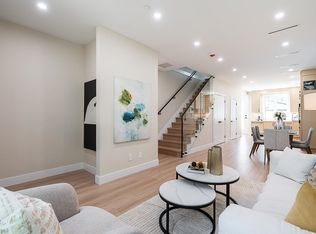
Brand-new southwest-facing FRONT duplex offering 1,548 sqft of modern living w/a functional layout and quality craftsmanship. This well-built home features 3 spacious bdrms upstairs, 2.5 baths, and a legal 2-bdrm basement suite—perfect as a mortgage helper or for extended family. The open-concept main floor boasts a bright living and dining area that flows seamlessly into a stylish kitchen w/top-brand S/S appliances. All bdrms on the same level. Enjoy year-round comfort with a heat pump, HVAC & A/C. Includes single garage with EV and a front fenced yard. Secured storage/locker under the porch. Minutes to 29th Ave SkyTrain, parks, schools, and the vibrant shops, cafes, and restaurants along Kingsway. Open September 5th Saturday 3:30-5pm
For sale
C$1,575,000
2715 Cheyenne Ave, Vancouver, BC V5R 4R5
5beds
1,548sqft
Condominium
Built in 2026
-- sqft lot
$-- Zestimate®
C$1,017/sqft
C$-- HOA
What's special
Southwest-facing front duplexFunctional layoutQuality craftsmanshipOpen-concept main floorFront fenced yard
- 40 days
- 28
- 2
Zillow last checked:
Listing updated:
Listed by:
Graeme Lin PREC*,
Oakwyn Realty Ltd. Brokerage,
Violet Chen PREC*,
Oakwyn Realty Ltd.
Source: Greater Vancouver REALTORS®,MLS®#: R3149137 Originating MLS®#: Greater Vancouver
Originating MLS®#: Greater VancouverFacts & features
Interior
Bedrooms & bathrooms
- Bedrooms: 5
- Bathrooms: 4
- Full bathrooms: 3
- 1/2 bathrooms: 1
Heating
- Heat Pump, Radiant
Cooling
- Central Air, Air Conditioning
Appliances
- Included: Washer/Dryer, Dishwasher, Refrigerator, Stove, Microwave
- Laundry: In Unit
Features
- Windows: Window Coverings
- Basement: Finished,Exterior Entry
- Has fireplace: No
Interior area
- Total structure area: 1,548
- Total interior livable area: 1,548 sqft
Video & virtual tour
Property
Parking
- Total spaces: 1
- Parking features: Garage, Lane Access, Garage Door Opener
- Garage spaces: 1
Features
- Levels: Two
- Stories: 2
- Exterior features: Garden, Private Yard
- Frontage length: 33
Lot
- Size: 3,920 Square Feet
- Dimensions: 33 x 122.9
- Features: Central Location, Lane Access, Recreation Nearby
Details
- Other equipment: Heat Recov. Vent.
Construction
Type & style
- Home type: Condo
- Property subtype: Condominium
- Attached to another structure: Yes
Condition
- Year built: 2026
Community & HOA
Community
- Features: Near Shopping
- Security: Security System
HOA
- Has HOA: Yes
Location
- Region: Vancouver
Financial & listing details
- Price per square foot: C$1,017/sqft
- Date on market: 7/22/2026
- Ownership: Freehold Strata
Price history
Price history is unavailable.
Public tax history
Tax history is unavailable.
Climate risks
Neighborhood: Renfrew
Similar homes
- C$1,599,0005 bd4 ba1.6k sqft2713 Cheyenne Ave, Vancouver, BC V5R 0K3For Sale
 MLS ID #R3149132, Graeme Lin PREC*, Oakwyn Realty Ltd. Brokerage. Greater Vancouver REALTORS®
 - C$1,550,0005 bd4 ba1.4k sqft2138 Venables St, Vancouver, BC V5L 2G1For Sale
 MLS ID #R3150556, Travis Robinson, RE/MAX Crest Realty Brokerage. Greater Vancouver REALTORS®
 - C$1,648,0003 bd4 ba1.4k sqft1582 E 2nd Ave #1, Vancouver, BC V5N 1C7For Sale
 MLS ID #R3159258, Rimpy Hothi PREC*, Sutton Group-West Coast Realty Brokerage. Greater Vancouver REALTORS®
 - C$1,425,0003 bd4 ba1.4k sqft3342 E 24th Ave, Vancouver, BC V5R 1G4For Sale
 MLS ID #R3139760, Alex Shen PREC*, Royal Pacific Realty Corp. Brokerage. Greater Vancouver REALTORS®
