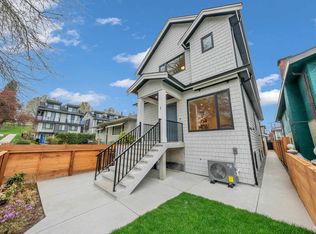
Back Unit 3-level half-duplex offering 1500sqft of well-designed living space in a desirable Vancouver location with no strata fee. The main floor features 10' ceilings, large windows, and a bright open-concept layout ideal for everyday living and entertaining. Upstairs offers 3 spacious bedrooms, while the lower level includes a legal 2-bedroom legal suite, perfect for rental income or extended family. Situated on a 4158sqft lot, this home feels like a detached property and includes a private garage, large backyard, and extra parking. Quality finishes include engineered hardwood flooring, AC, security system, EV-ready garage, and premium appliances. Conveniently located steps to shopping, parks, restaurants, and transit, Sir Alexander Mackenzie Elementary and John Oliver Secondary.
For sale
C$1,498,000
281 E 48th Ave #1, Vancouver, BC V5Y 2Y9
5beds
1,493sqft
Condominium
Built in 2026
-- sqft lot
$-- Zestimate®
C$1,003/sqft
C$-- HOA
What's special
Large windowsBright open-concept layoutPrivate garageLarge backyardExtra parkingEngineered hardwood flooringSecurity system
- 9 days |
- 33 |
- 1 |
Zillow last checked:
Listing updated:
Listed by:
Rimpy Hothi PREC*,
Sutton Group-West Coast Realty Brokerage
Source: Greater Vancouver REALTORS®,MLS®#: R3149669 Originating MLS®#: Greater Vancouver
Originating MLS®#: Greater VancouverFacts & features
Interior
Bedrooms & bathrooms
- Bedrooms: 5
- Bathrooms: 4
- Full bathrooms: 3
- 1/2 bathrooms: 1
Heating
- Heat Pump
Cooling
- Air Conditioning
Appliances
- Included: Washer/Dryer, Dishwasher, Refrigerator, Stove
Features
- Basement: Finished,Exterior Entry
- Number of fireplaces: 1
- Fireplace features: Electric
Interior area
- Total structure area: 1,493
- Total interior livable area: 1,493 sqft
Property
Parking
- Total spaces: 1
- Parking features: Garage, Rear Access
- Garage spaces: 1
Features
- Levels: Two
- Stories: 2
- Frontage length: 33
Lot
- Size: 4,356 Square Feet
- Dimensions: 33 x 126
Construction
Type & style
- Home type: Condo
- Property subtype: Condominium
- Attached to another structure: Yes
Condition
- Year built: 2026
Community & HOA
HOA
- Has HOA: Yes
Location
- Region: Vancouver
Financial & listing details
- Price per square foot: C$1,003/sqft
- Annual tax amount: C$6,702
- Date on market: 7/24/2026
- Ownership: Freehold Strata
Rimpy Hothi PREC*
Rimpy Hothi PREC*
By pressing Contact Agent, you agree that the real estate professional identified above may call/text you about your search, which may involve use of automated means and pre-recorded/artificial voices. You don't need to consent as a condition of buying any property, goods, or services. Message/data rates may apply. You also agree to our Terms of Use. Zillow does not endorse any real estate professionals. We may share information about your recent and future site activity with your agent to help them understand what you're looking for in a home.
Price history
Price history is unavailable.
Public tax history
Tax history is unavailable.
Climate risks
Neighborhood: Sunset
Nearby schools
GreatSchools rating
- NAPoint Roberts Primary SchoolGrades: K-2Distance: 16.6 mi
- 5/10Birch Bay Home ConnectionsGrades: K-8Distance: 22.5 mi
- 6/10Blaine High SchoolGrades: 9-12Distance: 23.1 mi
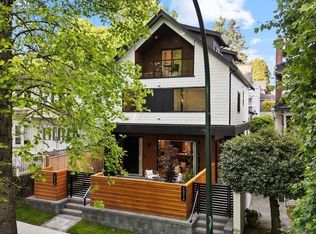
- C$1,769,0003 bd3 ba1.4k sqft6318 Sophia St #2, Vancouver, BC V5W2W6For Sale
- C$724,9002 bd2 ba969 sqft6460 Main St #203, Vancouver, BC V5W2V4For Sale

- C$--1 bd1 ba700 sqft6329 Main St, Vancouver, BC V5W2V2Off Market

- C$1,598,0002 bd1 ba850 sqft266 E 49th Ave, Vancouver, BC V5W2G5For Sale

- C$1,575,0004 bd2 ba2.3k sqft312 E 46th Ave, Vancouver, BC V5W1Z8For Sale
- C$1,750,0002 bd1 ba1.1k sqft125 E 48th Ave, Vancouver, BC V5W2C7For Sale
- C$--2 bd1 ba761 sqft188 E 49th Ave #1386323, Vancouver, BC V5W0E6Off Market
- C$2,2951 bd1 ba580 sqft188 E 49th Ave #1339113, Vancouver, BC V5W0E6For Rent
Similar homes
- C$1,568,0003 bd4 ba1.5k sqft6307 Chester St, Vancouver, BC V5W 3C4For Sale
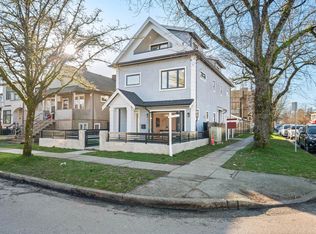 MLS ID #R3151618, Krystal Ho PREC*, RE/MAX Select Properties Brokerage. Greater Vancouver REALTORS®
 - C$1,488,8883 bd3 ba1.4k sqft2035 E 51st Ave #2, Vancouver, BC V5P 1W2For Sale
 MLS ID #R3151115, Mandeep Lehail, YPA Your Property Agent Brokerage. Greater Vancouver REALTORS®
 - C$1,550,0005 bd4 ba1.4k sqft2138 Venables St, Vancouver, BC V5L 2G1For Sale
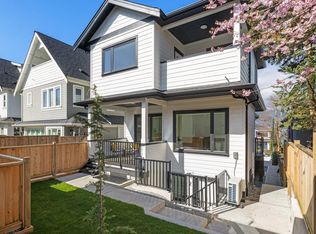 MLS ID #R3150556, Travis Robinson, RE/MAX Crest Realty Brokerage. Greater Vancouver REALTORS®
 - C$1,575,0005 bd4 ba1.5k sqft2715 Cheyenne Ave, Vancouver, BC V5R 4R5For Sale
 MLS ID #R3149137, Graeme Lin PREC*, Oakwyn Realty Ltd. Brokerage. Greater Vancouver REALTORS®
 - C$1,529,9003 bd3 ba1.4k sqft2438 E 20th Ave #1, Vancouver, BC V5M 2T6For SaleMLS ID #R3151353, Milad Khavari PREC*, RE/MAX Masters Realty Brokerage. Greater Vancouver REALTORS®
- C$1,599,0005 bd4 ba1.6k sqft2713 Cheyenne Ave, Vancouver, BC V5R 0K3For SaleMLS ID #R3149132, Graeme Lin PREC*, Oakwyn Realty Ltd. Brokerage. Greater Vancouver REALTORS®
- C$1,649,9005 bd4 ba1.8k sqft5867 Battison St, Vancouver, BC V5R 4M8For SaleMLS ID #R3145804, Adina Dragasanu PREC*, Oakwyn Realty Ltd. Brokerage. Greater Vancouver REALTORS®
- C$1,450,0004 bd4 ba1.6k sqft6749 Knight St, Vancouver, BC V5P 2T4For SaleMLS ID #R3131809, Rimpy Hothi PREC*, Sutton Group-West Coast Realty Brokerage. Greater Vancouver REALTORS®
- C$1,380,0004 bd4 ba1.5k sqft583 E 60th Ave, Vancouver, BC V5X 1Z5For SaleMLS ID #R3138342, Rimpy Hothi PREC*, Sutton Group-West Coast Realty Brokerage. Greater Vancouver REALTORS®
- C$1,779,0003 bd4 ba1.5k sqft165 E 45th Ave #2, Vancouver, BC V5W 1W8For SaleMLS ID #R3150664, Manny Bal PREC*, Angell, Hasman & Associates Realty Ltd. Brokerage. Greater Vancouver REALTORS®
- C$1,368,8883 bd3 ba1.3k sqft1005 E 55th Ave, Vancouver, BC V5X 1N8For SaleMLS ID #R3151113, Raman Sidhu, RE/MAX City Realty Brokerage. Greater Vancouver REALTORS®
- C$1,638,0005 bd4 ba1.6k sqft2977 E 42nd Ave, Vancouver, BC V5R 2Y1For SaleMLS ID #R3147969, Lee Tan, eXp Realty Brokerage. Greater Vancouver REALTORS®
- C$1,475,0003 bd4 ba1.4k sqft3342 E 24th Ave, Vancouver, BC V5R 1G4For SaleMLS ID #R3139760, Alex Shen PREC*, Royal Pacific Realty Corp. Brokerage. Greater Vancouver REALTORS®
- C$1,599,8804 bd3 ba1.6k sqft970 Park Dr, Vancouver, BC V6P 2J4For SaleMLS ID #R3123907, Manjit Nagra PREC*, RE/MAX Crest Realty Brokerage. Greater Vancouver REALTORS®
- C$1,769,0003 bd4 ba1.5k sqft182 Ontario Pl #1, Vancouver, BC V5W 1S2For SaleMLS ID #R3141628, Joben Bassi - PREC, Royal LePage Global Force Realty Brokerage. Greater Vancouver REALTORS®
- C$1,778,0003 bd4 ba1.5k sqft182 Ontario Pl #2, Vancouver, BC V5W 1S2For SaleMLS ID #R3141619, Joben Bassi - PREC, Royal LePage Global Force Realty Brokerage. Greater Vancouver REALTORS®
- C$1,488,0003 bd4 ba1.4k sqft3627 E 45th Ave #2, Vancouver, BC V5R 3G6For SaleMLS ID #R3143081, Graeme Lin PREC*, Oakwyn Realty Ltd. Brokerage. Greater Vancouver REALTORS®
- C$1,799,0004 bd4 ba1.9k sqft2153 E 20th Ave, Vancouver, BC V5N 2L5For SaleMLS ID #R3151750, Mani Kahlon - PREC, Westmont Realty Inc. Brokerage. Greater Vancouver REALTORS®
- C$1,549,0003 bd4 ba1.4k sqft5033 Prince Albert St #2, Vancouver, BC V5W 3C5For SaleMLS ID #R3115760, Deepak Jagpal PREC*, SRS Westside Realty Brokerage. Greater Vancouver REALTORS®
- C$1,438,8883 bd2 ba1.3k sqft2035 E 51st Ave #1, Vancouver, BC V5P 1W2For SaleMLS ID #R3151101, Mandeep Lehail, YPA Your Property Agent Brokerage. Greater Vancouver REALTORS®
