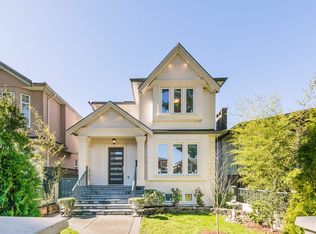
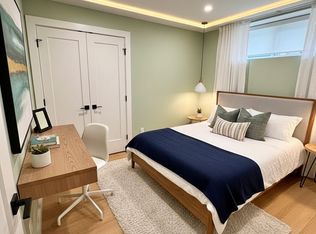
Rarely available 5 Bed 4 Bath BACK 1/2 duplex w/ large SUNNY WEST-FACING YARD & LEGAL SUITE in sought after Killarney. This quality built home offers ideal layout w/ open-concept living & dining, abundant natural light, engineered hardwood floors, RADIANT IN-FLOOR HEATING & A/C Heat-pump. Top level ft 3 bedrooms incl SPACIOUS PRIMARY SUITE w/ walk-in closet & spa-like ensuite. Chef-inspired kitchen w/ OVERSIZED ISLAND, GAS STOVE, & S/S appliances. Enjoy seamless indoor-outdoor living w/ fully fenced BACKYARD & EXTENDED PATIO perfect for entertaining family & friends. 2-BED LEGAL SUITE downstairs is ideal for mortgage helper. BONUS Detached GARAGE + 1 Open Car Parking. Conveniently located 15min walk to Joyce SKYTRAIN STATION & CENTRAL PARK & short drive Metrotown Mall.
For sale
C$1,649,900
5867 Battison St, Vancouver, BC V5R 4M8
5beds
1,888sqft
Condominium
Built in 2020
-- sqft lot
$-- Zestimate®
C$874/sqft
C$-- HOA
What's special
Large sunny west-facing yardLegal suiteOpen-concept living and diningAbundant natural lightEngineered hardwood floorsRadiant in-floor heatingSpacious primary suite
- 57 days
- 22
- 2
Zillow last checked:
Listing updated:
Listed by:
Adina Dragasanu PREC*,
Oakwyn Realty Ltd. Brokerage
Source: Greater Vancouver REALTORS®,MLS®#: R3145804 Originating MLS®#: Greater Vancouver
Originating MLS®#: Greater VancouverFacts & features
Interior
Bedrooms & bathrooms
- Bedrooms: 5
- Bathrooms: 4
- Full bathrooms: 3
- 1/2 bathrooms: 1
Heating
- Heat Pump, Radiant
Cooling
- Central Air, Air Conditioning
Appliances
- Included: Washer/Dryer, Dishwasher, Refrigerator, Stove, Microwave
- Laundry: In Unit
Features
- Basement: Finished
Interior area
- Total structure area: 1,888
- Total interior livable area: 1,888 sqft
Property
Parking
- Total spaces: 2
- Parking features: Garage, Rear Access
- Garage spaces: 1
Features
- Levels: Two
- Stories: 2
- Exterior features: Garden, Private Yard
- Frontage length: 33
Lot
- Size: 4,356 Square Feet
- Dimensions: 33 x 132
- Features: Central Location, Recreation Nearby
Construction
Type & style
- Home type: Condo
- Property subtype: Condominium
- Attached to another structure: Yes
Condition
- Year built: 2020
Community & HOA
Community
- Features: Near Shopping
- Security: Security System
HOA
- Has HOA: Yes
Location
- Region: Vancouver
Financial & listing details
- Price per square foot: C$874/sqft
- Annual tax amount: C$5,778
- Date on market: 7/13/2026
- Ownership: Freehold Strata
Price history
Price history is unavailable.
Public tax history
Tax history is unavailable.
Climate risks
Neighborhood: Killarney

Similar homes
- C$1,638,0005 bd4 ba1.6k sqft2977 E 42nd Ave, Vancouver, BC V5R 2Y1For Sale
 MLS ID #R3147969, Lee Tan, eXp Realty Brokerage. Greater Vancouver REALTORS®
 - C$1,599,0003 bd4 ba1.5k sqft730 E 11th Ave, Vancouver, BC V5T 2E5For Sale
 MLS ID #R3162444, Adil Dinani PREC*, Royal LePage West Real Estate Services Brokerage. Greater Vancouver REALTORS®
 - C$1,838,0003 bd3 ba1.4k sqft1234 E 19th Ave, Vancouver, BC V5V 1L2For Sale
 MLS ID #R3162548, Alec Abbott PREC*, Oakwyn Realty Ltd. Brokerage. Greater Vancouver REALTORS®
 - C$1,398,0005 bd4 ba1.8k sqft5440 Rhodes St, Vancouver, BC V5R 3N9For Sale
 MLS ID #R3130893, Wendy Zhao PREC*, RE/MAX Crest Realty Brokerage. Greater Vancouver REALTORS®
