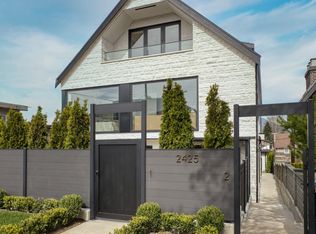
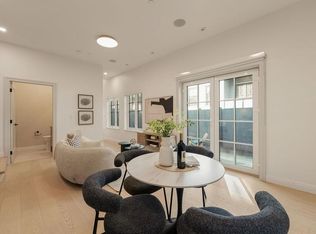
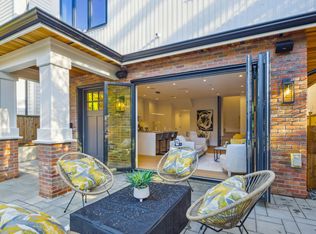
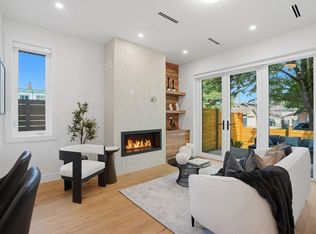
Discover Terrazza by Four Corners Homes, thoughtfully designed homes set on a peaceful tree-lined street just moments from local stores and daily conveniences. This light-filled 1/2 Duplex style home offers 3 bedrooms, 2 baths, an impressive rooftop terrace with mountain and urban views, plus a bright, south-facing, at-grade outdoor space. The main level features 10ft ceilings and a open-plan living area overlooking the fenced patio and garden, perfect for entertaining. Custom built-ins in every bedroom, a primary bedroom ensuite with radiant heated flooring, and a separate laundry room with bonus storage make this home the right choice. One fully covered EV-ready parking stall. Conveniently located near schools, parks, dining, shops, and transit.Open House Sat & Sun, Oct 17th & 18th 2-4pm
For sale
C$1,498,800
2511 Kitchener St #1, Vancouver, BC V5K 3C7
3beds
1,526sqft
Condominium
Built in 2026
-- sqft lot
$-- Zestimate®
C$982/sqft
C$-- HOA
What's special
Perfect for entertainingPeaceful tree-lined street
- 54 days
- 10
- 0
Zillow last checked:
Listing updated:
Listed by:
Sean Stevens PREC*,
Macdonald Realty Brokerage,
Nova Hanen,
Macdonald Realty
Source: Greater Vancouver REALTORS®,MLS®#: R3158497 Originating MLS®#: Greater Vancouver
Originating MLS®#: Greater VancouverFacts & features
Interior
Bedrooms & bathrooms
- Bedrooms: 3
- Bathrooms: 2
- Full bathrooms: 2
Heating
- Electric, Heat Pump
Cooling
- Central Air, Air Conditioning
Appliances
- Included: Washer/Dryer, Dishwasher, Refrigerator, Stove, Microwave
Features
- Windows: Window Coverings
- Basement: None
Interior area
- Total structure area: 1,526
- Total interior livable area: 1,526 sqft
Property
Parking
- Total spaces: 1
- Parking features: Carport, Lane Access
- Carport spaces: 1
Features
- Levels: Three Or More
- Stories: 3
- Exterior features: Private Yard
- Has view: Yes
- View description: Northshore Mountains
- Frontage length: 40
Lot
- Size: 5,227 Square Feet
- Dimensions: 40 x 127
- Features: Central Location, Recreation Nearby
Details
- Other equipment: Heat Recov. Vent.
Construction
Type & style
- Home type: Condo
- Architectural style: 3 Storey
- Property subtype: Condominium
- Attached to another structure: Yes
Condition
- Year built: 2026
Community & HOA
Community
- Features: Near Shopping
- Security: Security System, Smoke Detector(s), Fire Sprinkler System
- Subdivision: Terrazza By Four Corners Homes
HOA
- Has HOA: Yes
Location
- Region: Vancouver
Financial & listing details
- Price per square foot: C$982/sqft
- Date on market: 8/25/2026
- Ownership: Freehold Strata
Price history
Price history is unavailable.
Public tax history
Tax history is unavailable.
Climate risks
Neighborhood: Hastings Sunrise

Similar homes
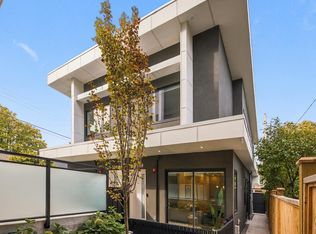
- C$1,298,8003 bd3 ba1.2k sqft2509 Kitchener St #2, Vancouver, BC V5K 3C7For Sale
 MLS ID #R3164699, Sean Stevens PREC*, Macdonald Realty Brokerage. Greater Vancouver REALTORS®
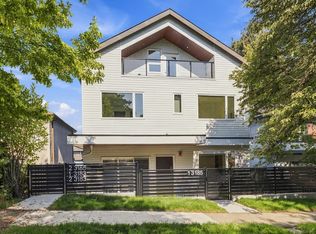
 - C$1,448,8883 bd4 ba1.6k sqft3185 Graveley St #1, Vancouver, BC V5K 3K7For Sale
 MLS ID #R3173532, Sean Stevens PREC*, Macdonald Realty Brokerage. Greater Vancouver REALTORS®
 - C$1,799,9003 bd4 ba1.6k sqft2244 E 11th Ave #1, Vancouver, BC V5N 1Z6For Sale
 MLS ID #R3176320, Mike Bhayana PREC*, RE/MAX City Realty Brokerage. Greater Vancouver REALTORS®
 - C$1,499,9003 bd3 ba1.4k sqft2438 E 20th Ave #1, Vancouver, BC V5M 2T6For Sale
 MLS ID #R3168472, Milad Khavari PREC*, RE/MAX Masters Realty Brokerage. Greater Vancouver REALTORS®
