Well-designed back duplex offering exceptional livability and a true detached-home feel. Featuring 3 bedrooms upstairs, the bright primary suite stands out with vaulted ceilings and a charming window bench, creating an airy and comfortable retreat. The main floor showcases a seamless open layout centered around a spacious kitchen with a large island, full gas range, and elegant two-tone cabinetry. Abundant natural light flows throughout the home from multiple exposures, enhancing the sense of space. All bedrooms are well-proportioned with no wasted areas, making this a practical choice for families. Enjoy a private and usable front yard, a sunny patio, and thoughtfully landscaped outdoor space that extends your living area. Steps away from Elementary and close to Churchill Secondary.
For sale
C$1,568,000
8578 Cartier St #2, Vancouver, BC V6P 4T8
3beds
1,226sqft
Condominium
Built in 2024
-- sqft lot
$-- Zestimate®
C$1,279/sqft
C$-- HOA
What's special
Bright primary suiteVaulted ceilingsCharming window benchAiry and comfortable retreatSeamless open layoutSpacious kitchenLarge island
- 51 days
- 27
- 0
Zillow last checked:
Listing updated:
Listed by:
Elaine Wu PREC*,
LeHomes Realty Premier Brokerage
Source: Greater Vancouver REALTORS®,MLS®#: R3154929 Originating MLS®#: Greater Vancouver
Originating MLS®#: Greater VancouverFacts & features
Interior
Bedrooms & bathrooms
- Bedrooms: 3
- Bathrooms: 3
- Full bathrooms: 2
- 1/2 bathrooms: 1
Heating
- Heat Pump, Radiant
Appliances
- Included: Washer/Dryer, Dishwasher, Refrigerator, Stove
Features
- Windows: Window Coverings
- Basement: None
- Number of fireplaces: 1
- Fireplace features: Electric
Interior area
- Total structure area: 1,226
- Total interior livable area: 1,226 sqft
Property
Parking
- Total spaces: 2
- Parking features: Carport, Lane Access
- Carport spaces: 1
Features
- Levels: Two
- Stories: 2
- Frontage length: 33
Lot
- Size: 3,920 Square Feet
- Dimensions: 33 x 122.4
- Features: Central Location, Recreation Nearby
Construction
Type & style
- Home type: Condo
- Property subtype: Condominium
- Attached to another structure: Yes
Condition
- Year built: 2024
Community & HOA
Community
- Features: Near Shopping
- Subdivision: Marpole
HOA
- Has HOA: Yes
Location
- Region: Vancouver
Financial & listing details
- Price per square foot: C$1,279/sqft
- Annual tax amount: C$4,280
- Date on market: 8/11/2026
- Ownership: Freehold Strata
Price history
Price history is unavailable.
Public tax history
Tax history is unavailable.
Climate risks
Neighborhood: Marpole

Similar homes
- C$1,798,0003 bd3 ba1.4k sqft1234 E 19th Ave, Vancouver, BC V5V 1L2For Sale
 MLS ID #R3170839, Alec Abbott PREC*, Oakwyn Realty Ltd. Brokerage. Greater Vancouver REALTORS®
 - C$1,729,0003 bd3 ba1.4k sqft6318 Sophia St #2, Vancouver, BC V5W 2W6For Sale
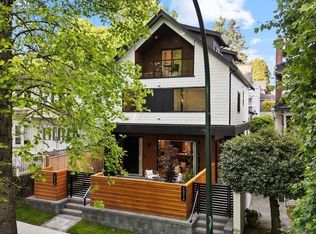 MLS ID #R3170662, Mark Hammer PREC*, eXp Realty Brokerage. Greater Vancouver REALTORS®
 - C$1,568,0003 bd4 ba1.5k sqft6307 Chester St, Vancouver, BC V5W 3C4For Sale
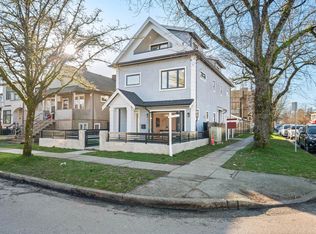 MLS ID #R3151618, Krystal Ho PREC*, RE/MAX Select Properties Brokerage. Greater Vancouver REALTORS®
 - C$1,599,0003 bd3 ba1.7k sqft11486 Railway Ave, Richmond, BC V7E 2B5For Sale
 MLS ID #R3170023, Lisa Siperko, RE/MAX Westcoast Brokerage. Greater Vancouver REALTORS®
