NO STRATA FEES! Welcome to Shearwater by award-winning Bricklane Developments. This stunning 2-level half duplex, built in 2023 and still under warranty, offers 3 beds + den, 3 bathrooms, a bonus room off the double garage, & abundant storage. The open-concept design ft. overheight ceilings, oak HW floors, a cozy gas fireplace, radiant in-floor heating, & A/C. Gorgeous chef-inspired kitchen w/ custom cabinetry, quartz counters, Fisher Paykel appliances, gas stove, & an oversized island-perfect for entertaining. Spacious primary retreat w/ spa-inspired ensuite. Step outside to your quiet, private, fully fenced yard w/ newly installed artificial turf. Ideally located in coveted Westwind, mins to Steveston Village, Westwind Elementary, Steveston Community Centre, Railway Greenway, & more!
For sale
C$1,649,000
11486 Railway Ave, Richmond, BC V7E 2B5
3beds
1,747sqft
Condominium
Built in 2023
-- sqft lot
$-- Zestimate®
C$944/sqft
C$-- HOA
What's special
Abundant storageOpen-concept designOverheight ceilingsOak hw floorsCozy gas fireplaceRadiant in-floor heatingGorgeous chef-inspired kitchen
- 8 hours |
- 5 |
- 0 |
Zillow last checked:
Listing updated:
Listed by:
Lisa Siperko,
RE/MAX Westcoast Brokerage
Source: Greater Vancouver REALTORS®,MLS®#: R3152757 Originating MLS®#: Greater Vancouver
Originating MLS®#: Greater VancouverFacts & features
Interior
Bedrooms & bathrooms
- Bedrooms: 3
- Bathrooms: 3
- Full bathrooms: 2
- 1/2 bathrooms: 1
Heating
- Hot Water, Natural Gas, Radiant
Cooling
- Air Conditioning
Appliances
- Included: Washer/Dryer, Dishwasher, Refrigerator, Stove, Microwave
Features
- Windows: Window Coverings
- Basement: None
- Number of fireplaces: 1
- Fireplace features: Gas
Interior area
- Total structure area: 1,747
- Total interior livable area: 1,747 sqft
Property
Parking
- Total spaces: 2
- Parking features: Garage, Guest, Side Access
- Garage spaces: 2
Features
- Levels: Two
- Stories: 2
- Exterior features: Balcony, Private Yard
Lot
- Features: Central Location, Private, Recreation Nearby
Details
- Other equipment: Heat Recov. Vent.
Construction
Type & style
- Home type: Condo
- Property subtype: Condominium
- Attached to another structure: Yes
Condition
- Year built: 2023
Community & HOA
Community
- Features: Near Shopping
- Security: Prewired, Smoke Detector(s), Fire Sprinkler System
- Subdivision: Shearwater
HOA
- Has HOA: Yes
Location
- Region: Richmond
Financial & listing details
- Price per square foot: C$944/sqft
- Annual tax amount: C$5,756
- Date on market: 8/5/2026
- Ownership: Freehold Strata
L
Lisa Siperko
By pressing Contact Agent, you agree that the real estate professional identified above may call/text you about your search, which may involve use of automated means and pre-recorded/artificial voices. You don't need to consent as a condition of buying any property, goods, or services. Message/data rates may apply. You also agree to our Terms of Use. Zillow does not endorse any real estate professionals. We may share information about your recent and future site activity with your agent to help them understand what you're looking for in a home.
Price history
Price history is unavailable.
Public tax history
Tax history is unavailable.
Climate risks
Neighborhood: Blundell
Nearby schools
GreatSchools rating
- NAPoint Roberts Primary SchoolGrades: K-2Distance: 12.3 mi
- 5/10Birch Bay Home ConnectionsGrades: K-8Distance: 21.8 mi
- 6/10Blaine High SchoolGrades: 9-12Distance: 22.3 mi
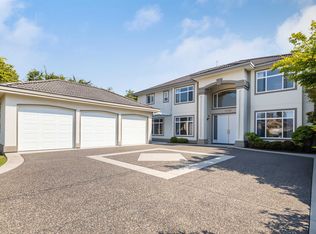
- C$2,499,8006 bd6 ba4.4k sqft5160 Francis Rd, Richmond, BC V7C1K3For Sale
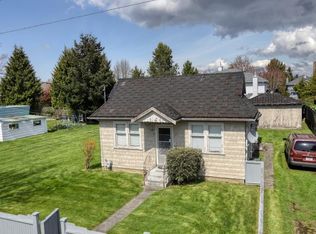
- C$2,549,0002 bd1 ba1k sqft5211 Maple Rd, Richmond, BC V7E1G2For Sale
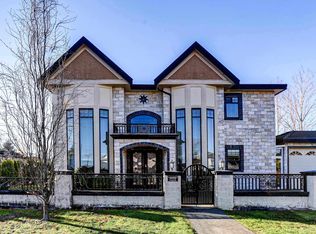
- C$2,350,0005 bd6 ba3.2k sqft8899 Carrick Rd, Richmond, BC V7C5J7For Sale
- C$439,0002 bd1 ba817 sqft9320 Parksville Dr #510, Richmond, BC V7E4W2For Sale

- C$379,0001 bd1 ba673 sqft9320 Parksville Dr #505, Richmond, BC V7E4W2For Sale
- C$468,0002 bd1 ba868 sqft9320 Parksville Dr #203, Richmond, BC V7E4W2For Sale
- C$--2 bd1 ba925 sqft9320 Parksville Dr #703, Richmond, BC V7E4W2Off Market
- C$467,9002 bd1 ba876 sqft9300 Parksville Dr #209, Richmond, BC V7E4W3For Sale
Similar homes
- C$1,868,0003 bd3 ba1.4k sqft3666 W 6th Ave, Vancouver, BC V6R 1T6For Sale
 MLS ID #R3152074, Lu Wei PREC*, Sutton Group-West Coast Realty Brokerage. Greater Vancouver REALTORS®
 - C$1,649,0003 bd4 ba1.5k sqft730 E 11th Ave, Vancouver, BC V5T 2E5For Sale
 MLS ID #R3150593, Adil Dinani PREC*, Royal LePage West Real Estate Services Brokerage. Greater Vancouver REALTORS®
 - C$1,949,0003 bd3 ba1.4k sqft1234 E 19th Ave, Vancouver, BC V5V 1L2For Sale
 MLS ID #R3152057, Alec Abbott PREC*, Oakwyn Realty Ltd. Brokerage. Greater Vancouver REALTORS®
 - C$1,238,8003 bd2 ba1.4k sqft12088 3rd Ave #209, Richmond, BC V7E 3J3For Sale
 MLS ID #R3140053, Shafik Ladha PREC*, RE/MAX Westcoast Brokerage. Greater Vancouver REALTORS®
 - C$1,995,0003 bd3 ba1.4k sqft2688 Vine St #111, Vancouver, BC V6K 4T6For SaleMLS ID #R3152212, Elaine Kay PREC*, eXp Realty Brokerage. Greater Vancouver REALTORS®
- C$1,649,0003 bd3 ba2.1k sqft5723 Owl Ct, North Vancouver, BC V7R 4V1For SaleMLS ID #R3152789, Chloe Kopman PREC*, eXp Realty Brokerage. Greater Vancouver REALTORS®
- C$1,720,0004 bd4 ba1.7k sqft6706 Francis Rd, Richmond, BC V7C 1J7For SaleMLS ID #R3127286, Susan Zhao PREC*, Macdonald Realty Brokerage. Greater Vancouver REALTORS®
- C$1,399,9994 bd4 ba1.8k sqft11291 7th Ave #34, Richmond, BC V7E 4J3For SaleMLS ID #R3132417, Travis Taylor, Macdonald Realty Westmar Brokerage. Greater Vancouver REALTORS®
- C$1,858,0005 bd4 ba2.4k sqft6500 Azure Rd, Richmond, BC V7C 2R9For SaleMLS ID #R3131335, Yong Wang PREC*, RE/MAX City Realty Brokerage. Greater Vancouver REALTORS®
- C$1,699,0003 bd3 ba1.7k sqft252 E 19th St #2, North Vancouver, BC V7L 2Z2For SaleMLS ID #R3143281, Leeford Cheng PREC*, Macdonald Realty Westmar Brokerage. Greater Vancouver REALTORS®
- C$1,599,8804 bd3 ba1.6k sqft970 Park Dr, Vancouver, BC V6P 2J4For SaleMLS ID #R3123907, Manjit Nagra PREC*, RE/MAX Crest Realty Brokerage. Greater Vancouver REALTORS®
- C$1,858,8004 bd3 ba1.9k sqft11811 Dunford Rd, Richmond, BC V7E 3M6For SaleMLS ID #R3135525, Sean Lawson PREC*, RE/MAX Westcoast Brokerage. Greater Vancouver REALTORS®
- C$1,488,8883 bd3 ba1.4k sqft2035 E 51st Ave #2, Vancouver, BC V5P 1W2For SaleMLS ID #R3151115, Mandeep Lehail, YPA Your Property Agent Brokerage. Greater Vancouver REALTORS®
- C$1,529,9003 bd3 ba1.4k sqft2438 E 20th Ave #1, Vancouver, BC V5M 2T6For SaleMLS ID #R3151353, Milad Khavari PREC*, RE/MAX Masters Realty Brokerage. Greater Vancouver REALTORS®
- C$1,799,0004 bd4 ba1.9k sqft2153 E 20th Ave, Vancouver, BC V5N 2L5For SaleMLS ID #R3151750, Mani Kahlon - PREC, Westmont Realty Inc. Brokerage. Greater Vancouver REALTORS®
- C$1,848,0003 bd3 ba1.5k sqft5038 Granville St, Vancouver, BC V6M 3B4For SaleMLS ID #R3143481, Patrick Weeks PREC*, RE/MAX Select Properties Brokerage. Greater Vancouver REALTORS®
- C$1,499,9873 bd3 ba1.3k sqft1368 Park Dr #1, Vancouver, BC V6P 2K6For SaleMLS ID #R3138679, Sylvain Istifan PREC*, Macdonald Realty Westmar Brokerage. Greater Vancouver REALTORS®
- C$1,638,0005 bd4 ba1.6k sqft2977 E 42nd Ave, Vancouver, BC V5R 2Y1For SaleMLS ID #R3147969, Lee Tan, eXp Realty Brokerage. Greater Vancouver REALTORS®
- C$1,499,0003 bd3 ba1.8k sqft5354 Westminster Ave, Delta, BC V4K 2J2For SaleMLS ID #R3131578, Stefan Geffke, Royal LePage Regency Realty Brokerage. Greater Vancouver REALTORS®
- C$1,498,0005 bd4 ba1.4k sqft281 E 48th Ave #1, Vancouver, BC V5Y 2Y9For SaleMLS ID #R3149669, Rimpy Hothi PREC*, Sutton Group-West Coast Realty Brokerage. Greater Vancouver REALTORS®
