Welcome to a RARE FREESTANDING corner lot home in sought after Mariner’s Village that is just one row from the Steveston oceanfront. This 4 bed 4 bath home has been professionally and extensively renovated with no expense spaired! Bright open living with a chef’s kitchen that boasts a beautiful waterfall Island/breakfast bar, brand new Bosch appliances and an abundance of high end cabinetry. Enjoy high vaulted ceilings in the living room accompanied by a gorgeous built in, dry bar with fridge that leads out to a generous sized balcony. This home also boasts a newly constructed mud room with brand new Samsung W/D, utility sink with upper and lower cabinets and a new furnace. Steps to the Steveston Dyke and a short stroll into Historic Steveston Village.
For sale
C$1,399,999
11291 7th Ave #34, Richmond, BC V7E 4J3
4beds
1,849sqft
Townhouse
Built in 1978
-- sqft lot
$-- Zestimate®
C$757/sqft
C$704/mo HOA
What's special
Bright open livingBrand new bosch appliancesGenerous sized balconyNewly constructed mud roomNew furnace
- 61 days |
- 59 |
- 5 |
Zillow last checked:
Listing updated:
Listed by:
Travis Taylor,
Macdonald Realty Westmar Brokerage
Source: Greater Vancouver REALTORS®,MLS®#: R3132417 Originating MLS®#: Greater Vancouver
Originating MLS®#: Greater VancouverFacts & features
Interior
Bedrooms & bathrooms
- Bedrooms: 4
- Bathrooms: 4
- Full bathrooms: 3
- 1/2 bathrooms: 1
Heating
- Forced Air, Natural Gas
Appliances
- Included: Washer/Dryer, Dishwasher, Refrigerator, Stove, Microwave, Wine Cooler
- Laundry: In Unit
Features
- Basement: None
- Number of fireplaces: 1
- Fireplace features: Electric
Interior area
- Total structure area: 1,849
- Total interior livable area: 1,849 sqft
Property
Parking
- Total spaces: 3
- Parking features: Additional Parking, Carport, Front Access
- Has carport: Yes
Features
- Levels: Two
- Stories: 2
- Exterior features: Balcony, Private Yard
- Pool features: Indoor
- Spa features: Swirlpool/Hot Tub
Lot
- Features: Central Location, Marina Nearby, Recreation Nearby
Details
- Additional structures: Shed(s)
Construction
Type & style
- Home type: Townhouse
- Property subtype: Townhouse
- Attached to another structure: Yes
Condition
- Year built: 1978
Community & HOA
Community
- Features: Near Shopping
HOA
- Has HOA: Yes
- Amenities included: Clubhouse, Caretaker, Trash, Maintenance Grounds, Management, Recreation Facilities, Sewer
- HOA fee: C$704 monthly
Location
- Region: Richmond
Financial & listing details
- Price per square foot: C$757/sqft
- Annual tax amount: C$3,912
- Date on market: 6/4/2026
- Ownership: Freehold Strata
T
Travis Taylor
By pressing Contact Agent, you agree that the real estate professional identified above may call/text you about your search, which may involve use of automated means and pre-recorded/artificial voices. You don't need to consent as a condition of buying any property, goods, or services. Message/data rates may apply. You also agree to our Terms of Use. Zillow does not endorse any real estate professionals. We may share information about your recent and future site activity with your agent to help them understand what you're looking for in a home.
Price history
Price history is unavailable.
Public tax history
Tax history is unavailable.
Climate risks
Neighborhood: Steveston
Nearby schools
GreatSchools rating
- NAPoint Roberts Primary SchoolGrades: K-2Distance: 11.9 mi
- 5/10Birch Bay Home ConnectionsGrades: K-8Distance: 22.3 mi
- 6/10Blaine High SchoolGrades: 9-12Distance: 22.8 mi
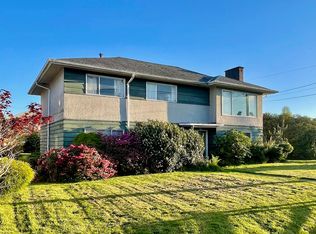
- C$2,748,0005 bd2 ba2k sqft3180 Georgia St, Richmond, BC V7E2R3For Sale
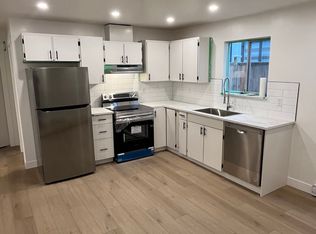
- C$--2 bd1 ba670 sqft3071 Garry St #B, Richmond, BC V7E2S5Off Market
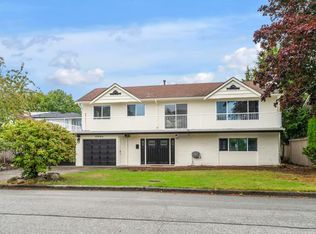
- C$1,899,0004 bd3 ba2.5k sqft10864 Springmont Gate, Richmond, BC V7E1Y4For Sale
- C$854,9003 bd2 ba1.3k sqft3151 Springfield Dr #42, Richmond, BC V7E1Y9For Sale

- C$759,3693 bd1 ba1.1k sqft11491 7th Ave #29, Richmond, BC V7E4J5For Sale
- C$998,0003 bd3 ba1.5k sqft11491 7th Ave #116, Richmond, BC V7E4J5For Sale
- C$850,0003 bd2 ba1.2k sqft11491 7th Ave #71, Richmond, BC V7E4J5For Sale
- C$888,0003 bd2 ba1.4k sqft10940 Springmont Dr #20, Richmond, BC V7E3S5For Sale
Similar homes
- C$1,499,0005 bd3 ba2.4k sqft10531 Anahim Dr, Richmond, BC V7A 3C6For Sale
 MLS ID #R3139969, Tracy Chan, Multiple Realty Ltd. Brokerage. Greater Vancouver REALTORS®
 - C$1,769,0004 bd3 ba2.2k sqft3828 Garry St, Richmond, BC V7E 2T8For Sale
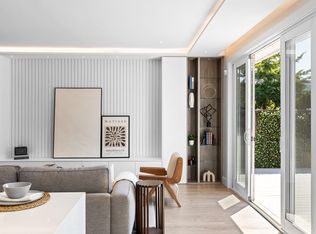 MLS ID #R3149114, James Hau PREC*, FaithWilson Christies International Real Estate Brokerage. Greater Vancouver REALTORS®
 - C$1,388,8004 bd4 ba2.2k sqft4778 48b St, Delta, BC V4K 0C7For Sale
 MLS ID #R3151519, Sean Stevens PREC*, Macdonald Realty Brokerage. Greater Vancouver REALTORS®
 - C$999,9893 bd3 ba1.5k sqft10220 Dunoon Dr #76, Richmond, BC V7A 1V6For Sale
 MLS ID #R3148783, Chris Stylianou PREC*, Macdonald Realty Westmar Brokerage. Greater Vancouver REALTORS®
 - C$1,249,0005 bd3 ba2k sqft11837 Alderwood Cres, Delta, BC V4E 3E4For SaleMLS ID #R3152288, Janet Rathbun - PREC, RE/MAX Performance Realty Brokerage. Greater Vancouver REALTORS®
- C$1,499,0003 bd3 ba1.8k sqft5354 Westminster Ave, Delta, BC V4K 2J2For SaleMLS ID #R3131578, Stefan Geffke, Royal LePage Regency Realty Brokerage. Greater Vancouver REALTORS®
- C$1,448,9002 bd4 ba1.5k sqft6280 Wales St, Vancouver, BC V5S 2R1For SaleMLS ID #R3152277, Colin Doig PREC*, RE/MAX Crest Realty Brokerage. Greater Vancouver REALTORS®
- C$1,350,0002 bd2 ba1.5k sqft2533 152nd St #65, Surrey, BC V4P 1N4For SaleMLS ID #R3150972, Zachary Campagne, Homelife Benchmark Realty Corp. Brokerage. Greater Vancouver REALTORS®
- C$1,489,0003 bd4 ba1.5k sqft2705 Waverley Ave, Vancouver, BC V5S 1E9For SaleMLS ID #R3152248, Colin Doig PREC*, RE/MAX Crest Realty Brokerage. Greater Vancouver REALTORS®
- C$1,858,8004 bd3 ba1.9k sqft11811 Dunford Rd, Richmond, BC V7E 3M6For SaleMLS ID #R3135525, Sean Lawson PREC*, RE/MAX Westcoast Brokerage. Greater Vancouver REALTORS®
- C$769,9004 bd4 ba1.9k sqft7140 132nd St #21, Surrey, BC V3W 1J5For SaleMLS ID #R3151718, Steve Baker PREC*, Sutton Group Seafair Realty Brokerage. Greater Vancouver REALTORS®
- C$1,599,0005 bd2 ba2.1k sqft5301 10a Ave, Delta, BC V4M 1Y5For SaleMLS ID #R3150210, Taylor Brown PREC*, Engel & Volkers Vancouver Brokerage. Greater Vancouver REALTORS®
- C$1,399,9004 bd4 ba1.6k sqft4830 Duchess St, Vancouver, BC V5R 3L2For SaleMLS ID #R3115059, T.J. Almodovar PREC*, Macdonald Realty Brokerage. Greater Vancouver REALTORS®
- C$1,349,9003 bd3 ba1.3k sqft2468 Saint Catherines St, Vancouver, BC V5T 3Y1For SaleMLS ID #R3109026, Mary Cleaver PREC*, Stilhavn Real Estate Services Brokerage. Greater Vancouver REALTORS®
- C$1,720,0004 bd4 ba1.7k sqft6706 Francis Rd, Richmond, BC V7C 1J7For SaleMLS ID #R3127286, Susan Zhao PREC*, Macdonald Realty Brokerage. Greater Vancouver REALTORS®
- C$1,399,9003 bd4 ba1.4k sqft3206 Georgia St E, Vancouver, BC V5K 2L3For SaleMLS ID #R3151359, Sean Stevens PREC*, Macdonald Realty Brokerage. Greater Vancouver REALTORS®
- C$1,399,0003 bd2 ba1.3k sqft1421 E 27th Ave, Vancouver, BC V5N 2W5For SaleMLS ID #R3151558, Katherine Kang PREC*, Royal Pacific Realty (Kingsway) Ltd. Brokerage. Greater Vancouver REALTORS®
- C$1,289,0003 bd3 ba1.8k sqft7159 York Cres, Delta, BC V4E 2W8For SaleMLS ID #R3119143, Lee Bryant PREC*, Oakwyn Realty Ltd. Brokerage. Greater Vancouver REALTORS®
- C$1,499,0003 bd3 ba2k sqft3597 Malsum Dr #59, Burrard Inlet 3, BC V7G 0B2For SaleMLS ID #R3128070, Kelsie Struch PREC*, Stilhavn Real Estate Services Brokerage. Greater Vancouver REALTORS®
- C$1,599,8804 bd3 ba1.6k sqft970 Park Dr, Vancouver, BC V6P 2J4For SaleMLS ID #R3123907, Manjit Nagra PREC*, RE/MAX Crest Realty Brokerage. Greater Vancouver REALTORS®
