Welcome to Norquay Premiere, a limited collection of contemporary townhomes designed for East Van. This bright 4BR + 3.5 bath unit is thoughtfully laid-out w/ excellent flow, including 3 bedrooms on upper level, and a top-floor flex space – ideal as office or potential bedroom - leading out to sunny balcony. The main living area features built-in media unit, large southeast windows, and modern kitchen with Fisher Paykel appliances, quartz counters & shaker-style cabinets. Equipped w/ heat pump for heating & A/C, dedicated HWT & full-size laundry. Smart security, secure bike storage & 1 parking included. Centrally located near parks, schools & Kingsway amenities; 9-min walk to 29th Ave SkyTrain & 20 mins to DT or YVR. School catchments: J. Norquay Elementary & Windermere Secondary.
For sale
C$1,350,000
4830 Duchess St, Vancouver, BC V5R 3L2
4beds
1,667sqft
Townhouse
Built in 2026
5,227 Square Feet Lot
$-- Zestimate®
C$810/sqft
C$-- HOA
What's special
Top-floor flex spaceSunny balconyLarge southeast windowsQuartz countersShaker-style cabinetsDedicated hwtFull-size laundry
- 3 hours
- 6
- 0
Zillow last checked:
Listing updated:
Listed by:
T.J. Almodovar PREC*,
Macdonald Realty Brokerage,
Matthew Chow,
Macdonald Realty
Source: Greater Vancouver REALTORS®,MLS®#: R3162470 Originating MLS®#: Greater Vancouver
Originating MLS®#: Greater VancouverFacts & features
Interior
Bedrooms & bathrooms
- Bedrooms: 4
- Bathrooms: 4
- Full bathrooms: 3
- 1/2 bathrooms: 1
Heating
- Heat Pump
Cooling
- Central Air, Air Conditioning
Appliances
- Included: Washer/Dryer, Dishwasher, Refrigerator, Stove, Microwave
- Laundry: In Unit
Features
- Basement: Finished
- Number of fireplaces: 1
- Fireplace features: Electric
Interior area
- Total structure area: 1,667
- Total interior livable area: 1,667 sqft
Video & virtual tour
Property
Parking
- Total spaces: 1
- Parking features: Carport, Lane Access
- Carport spaces: 1
Features
- Levels: Three Or More
- Stories: 3
- Exterior features: Garden
- Has view: Yes
- View description: CITY
- Frontage length: 123
Lot
- Size: 5,227 Square Feet
- Dimensions: 123 x 41.3
- Features: Central Location, Lane Access, Private, Recreation Nearby
Construction
Type & style
- Home type: Townhouse
- Architectural style: 3 Storey
- Property subtype: Townhouse
- Attached to another structure: Yes
Condition
- Year built: 2026
Community & HOA
Community
- Features: Near Shopping
- Security: Security System, Smoke Detector(s), Fire Sprinkler System
- Subdivision: Norquay Premiere
HOA
- Has HOA: Yes
- Amenities included: Bike Room
Location
- Region: Vancouver
Financial & listing details
- Price per square foot: C$810/sqft
- Date on market: 9/8/2026
- Ownership: Freehold Strata
Price history
Price history is unavailable.
Public tax history
Tax history is unavailable.
Climate risks
Neighborhood: Renfrew
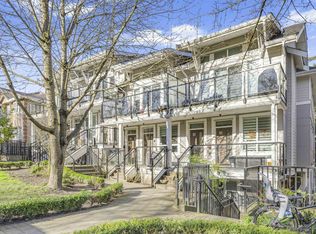

Similar homes
- C$1,399,9904 bd5 ba1.7k sqft2612 Horley St, Vancouver, BC V5R 0H8For Sale
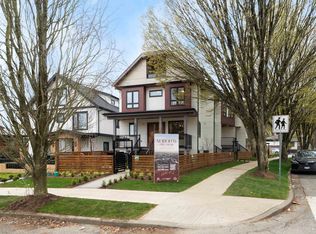 MLS ID #R3162477, T.J. Almodovar PREC*, Macdonald Realty Brokerage. Greater Vancouver REALTORS®
 - C$999,9003 bd2 ba1k sqft4832 Duchess St, Vancouver, BC V5R 3L2For Sale
 MLS ID #R3152179, T.J. Almodovar PREC*, Macdonald Realty Brokerage. Greater Vancouver REALTORS®
 - C$1,350,0003 bd3 ba1.4k sqft637 Victoria Dr, Vancouver, BC V5L 4H3For Sale
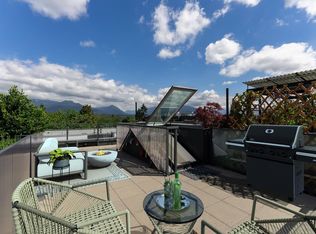 MLS ID #R3138500, Robin Bardon PREC*, Oakwyn Realty Ltd. Brokerage. Greater Vancouver REALTORS®
 - C$1,448,9003 bd4 ba1.5k sqft6280 Wales St, Vancouver, BC V5S 2R1For Sale
 MLS ID #R3160154, Colin Doig PREC*, RE/MAX Crest Realty Brokerage. Greater Vancouver REALTORS®
