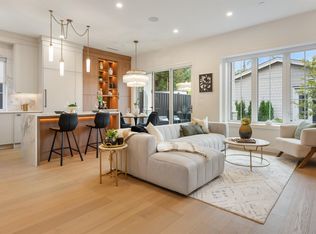
ONE OF A KIND! MUST SEE! Brand-new, custom-built half duplex, built to last with exceptional craftsmanship and premium finishes throughout. Nestled on a quiet, tree-lined street, 250 meters from 29th Ave SkyTrain. Upstairs offers 3 bdrms and 3 bthrms, plus a main-floor flex rm ideal as a bdrm or office. Features high ceilings, radiant in-floor heating, engineered hardwood, triple-glazed windows, custom cabinetry, abundant storage, and a huge pantry. Gourmet kitchen boasts marble slabs and premium Fisher & Paykel appliances. Enjoy a covered outdoor kitchen with Napoleon appliances and a fully enclosed privacy fence. Smart home features include Nest-integrated heating and doorbell, plus high-quality night-vision security cameras viewable on a 13-inch iPad Air. A 2-bdrm bsmnt mortgage helper.
For sale
C$1,799,000
4670 Todd St, Vancouver, BC V5R 3P8
6beds
1,875sqft
Condominium
Built in 2025
-- sqft lot
$-- Zestimate®
C$959/sqft
C$-- HOA
What's special
Quiet tree-lined streetHigh ceilingsRadiant in-floor heatingEngineered hardwoodTriple-glazed windowsCustom cabinetryAbundant storage
- 17 days
- 21
- 4
Zillow last checked:
Listing updated:
Listed by:
Leon Zhang PREC*,
Royal Pacific Riverside Realty Ltd. Brokerage
Source: Greater Vancouver REALTORS®,MLS®#: R3171223 Originating MLS®#: Greater Vancouver
Facts & features
Interior
Bedrooms & bathrooms
- Bedrooms: 6
- Bathrooms: 4
- Full bathrooms: 4
Heating
- Radiant
Cooling
- Central Air, Air Conditioning
Appliances
- Included: Washer/Dryer, Dishwasher, Refrigerator, Stove, Microwave
Features
- Basement: Finished
- Has fireplace: No
Interior area
- Total structure area: 2,090
- Total interior livable area: 1,875 sqft
Property
Parking
- Total spaces: 2
- Parking features: Garage, Lane Access
- Garage spaces: 1
Features
- Levels: Two
- Stories: 2
- Exterior features: Balcony
- Frontage length: 25
Lot
- Size: 5,227 Square Feet
- Dimensions: 25 x
- Features: Private, Recreation Nearby
Construction
Type & style
- Home type: Condo
- Property subtype: Condominium
- Attached to another structure: Yes
Condition
- Year built: 2025
Community & HOA
Community
- Features: Near Shopping
HOA
- Has HOA: Yes
Location
- Region: Vancouver
Financial & listing details
- Price per square foot: C$959/sqft
- Date on market: 10/1/2026
- Ownership: Freehold Strata
Price history
Price history is unavailable.
Public tax history
Tax history is unavailable.
Climate risks
Neighborhood: Renfrew

Similar homes
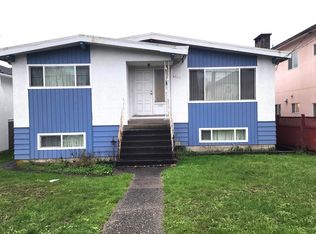
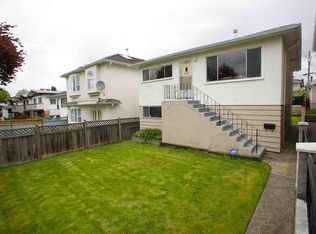
- C$1,798,0003 bd3 ba1.4k sqft1234 E 19th Ave, Vancouver, BC V5V 1L2For Sale
 MLS ID #R3170839, Alec Abbott PREC*, Oakwyn Realty Ltd. Brokerage. Greater Vancouver REALTORS®
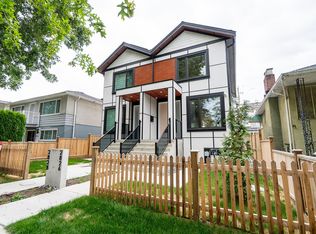
- C$1,799,9004 bd4 ba2k sqft5969 Granville St #1, Vancouver, BC V6M 3C9For Sale
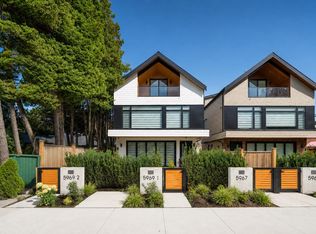 MLS ID #R3168914, T.J. Almodovar PREC*, Macdonald Realty Brokerage. Greater Vancouver REALTORS®
- C$1,878,0003 bd4 ba1.8k sqft2256 E Pender St #1, Vancouver, BC V5L 1X4For Sale
 MLS ID #R3175941, Vick Shergill, Parallel 49 Realty Brokerage. Greater Vancouver REALTORS®
- C$1,878,0003 bd4 ba1.7k sqft2256 E Pender St #2, Vancouver, BC V5L 1X4For Sale
 MLS ID #R3175801, Vick Shergill, Parallel 49 Realty Brokerage. Greater Vancouver REALTORS®
