ELGIN AVE - Experience refined living in this brand-new duplex residence, part of an exclusive collection of 4 luxury duplex homes in coveted Forest Glen. Offering 4 beds, 4 baths & over 2,300 sq ft across three beautifully designed levels, this home blends modern elegance with everyday functionality. The main floor welcomes you with expansive picture windows & seamless open-concept great room. The thoughtful kitchen impresses with an oversized 9-foot island, premium appliances, custom cabinetry + quartz counters. Upstairs features 3 spacious beds w/ oversized primary w/mtn views. The lower level offers great flexibility w/a rec rooM & den. Enjoy AC & Control 4. Minutes to Metrotown, SkyTrain, Deer Lake Park + top schools. *Some photos have been virtually staged*
For sale
C$1,499,900
6176 Elgin Ave #4, Burnaby, BC V5H 3S4
4beds
2,311sqft
Condominium
Built in 2026
-- sqft lot
$-- Zestimate®
C$649/sqft
C$-- HOA
What's special
Expansive picture windowsSeamless open-concept great roomPremium appliancesCustom cabinetryQuartz countersRec room and den
- 34 days |
- 12 |
- 0 |
Zillow last checked:
Listing updated:
Listed by:
Adil Dinani PREC*,
Royal LePage West Real Estate Services Brokerage,
Doris Gee,
RE/MAX Crest Realty
Source: Greater Vancouver REALTORS®,MLS®#: R3139119 Originating MLS®#: Greater Vancouver
Originating MLS®#: Greater VancouverFacts & features
Interior
Bedrooms & bathrooms
- Bedrooms: 4
- Bathrooms: 4
- Full bathrooms: 3
- 1/2 bathrooms: 1
Heating
- Heat Pump, Radiant
Cooling
- Central Air, Air Conditioning
Appliances
- Included: Washer/Dryer, Dishwasher, Refrigerator, Stove
- Laundry: In Unit
Features
- Basement: Full
Interior area
- Total structure area: 2,311
- Total interior livable area: 2,311 sqft
Property
Parking
- Total spaces: 2
- Parking features: Garage, Open, Rear Access
- Garage spaces: 1
- Has uncovered spaces: Yes
Features
- Levels: Two
- Stories: 2
- Exterior features: Balcony
- Frontage length: 53
Lot
- Size: 8,276 Square Feet
- Dimensions: 53 x 155
- Features: Central Location
Construction
Type & style
- Home type: Condo
- Property subtype: Condominium
- Attached to another structure: Yes
Condition
- Year built: 2026
Community & HOA
Community
- Features: Near Shopping
HOA
- Has HOA: Yes
Location
- Region: Burnaby
Financial & listing details
- Price per square foot: C$649/sqft
- Date on market: 6/23/2026
- Ownership: Freehold Strata
Adil Dinani PREC*
Adil Dinani PREC*
By pressing Contact Agent, you agree that the real estate professional identified above may call/text you about your search, which may involve use of automated means and pre-recorded/artificial voices. You don't need to consent as a condition of buying any property, goods, or services. Message/data rates may apply. You also agree to our Terms of Use. Zillow does not endorse any real estate professionals. We may share information about your recent and future site activity with your agent to help them understand what you're looking for in a home.
Price history
Price history is unavailable.
Public tax history
Tax history is unavailable.
Climate risks
Neighborhood: Windsor
Nearby schools
GreatSchools rating
- NAPoint Roberts Primary SchoolGrades: K-2Distance: 16.7 mi
- 5/10Birch Bay Home ConnectionsGrades: K-8Distance: 19.1 mi
- 6/10Blaine High SchoolGrades: 9-12Distance: 19.7 mi
- C$1,538,8005 bd4 ba2.5k sqft6176 Elgin Ave #2, Burnaby, BC V5H3S4For Sale

- C$1,499,9004 bd4 ba2.3k sqft6176 Elgin Ave #3, Burnaby, BC V5H3S4For Sale

- C$1,538,8005 bd4 ba2.5k sqft6176 Elgin Ave #1, Burnaby, BC V5H3S4For Sale
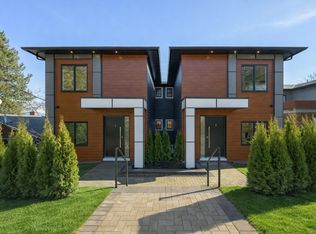
- C$1,750,0005 bd5 ba2.7k sqft6070 Elgin Ave #4, Burnaby, BC V5H3S4For Sale
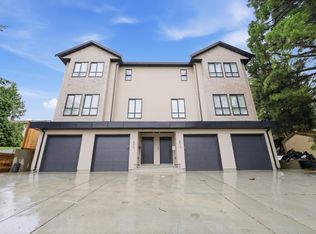
- C$1,999,9997 bd7 ba3.3k sqft6070 Elgin Ave #2, Burnaby, BC V5H3S4For Sale
- C$2,798,0007 bd7 ba4.5k sqft6166 Denbigh Ave, Burnaby, BC V5H3R5For Sale
- C$2,599,0005 bd6 ba4.7k sqft6030 Elgin Ave, Burnaby, BC V5H3S4For Sale
- C$4,695,0000.34 Acres6339 Dufferin Ave, Burnaby, BC V5H3S9Lot/Land
Similar homes
- C$1,499,9004 bd4 ba2.3k sqft6176 Elgin Ave #3, Burnaby, BC V5H 3S4For SaleMLS ID #R3138288, Phil Moore, RE/MAX Crest Realty Brokerage. Greater Vancouver REALTORS®
- C$1,538,8005 bd4 ba2.5k sqft6176 Elgin Ave #1, Burnaby, BC V5H 3S4For SaleMLS ID #R3138283, Phil Moore, RE/MAX Crest Realty Brokerage. Greater Vancouver REALTORS®
- C$1,538,8005 bd4 ba2.5k sqft6176 Elgin Ave #2, Burnaby, BC V5H 3S4For SaleMLS ID #R3139150, Adil Dinani PREC*, Royal LePage West Real Estate Services Brokerage. Greater Vancouver REALTORS®
- C$1,448,0004 bd4 ba1.9k sqft6525 Dufferin Ave #2, Burnaby, BC V5H 3T2For Sale
 MLS ID #R3147416, Adil Dinani PREC*, Royal LePage West Real Estate Services Brokerage. Greater Vancouver REALTORS®
 - C$1,499,0003 bd3 ba1.5k sqft851 E 19th Ave, Vancouver, BC V5V 1H7For SaleMLS ID #R3150209, Rob Zwick PREC*, Stilhavn Real Estate Services Brokerage. Greater Vancouver REALTORS®
- C$1,429,0004 bd4 ba2.1k sqft122 8th Ave #1, New Westminster, BC V3L 1X8For SaleMLS ID #R3148533, Adil Dinani PREC*, Royal LePage West Real Estate Services Brokerage. Greater Vancouver REALTORS®
- C$1,428,0005 bd5 ba2.1k sqft7353 12th Ave #4, Burnaby, BC V3N 2J8For SaleMLS ID #R3139806, Tracy Niu PREC*, Nu Stream Realty Inc. Brokerage. Greater Vancouver REALTORS®
- C$1,699,0004 bd5 ba2.5k sqft6692 Napier St #1, Burnaby, BC V5B 2C3For SaleMLS ID #R3145794, Sophia Gee, Stonehaus Realty Corp. Brokerage. Greater Vancouver REALTORS®
- C$1,388,0005 bd5 ba2.1k sqft7353 12th Ave #3, Burnaby, BC V3N 2J8For SaleMLS ID #R3139776, Tracy Niu PREC*, Nu Stream Realty Inc. Brokerage. Greater Vancouver REALTORS®
- C$1,249,9004 bd4 ba1.5k sqft6808 Elwell St #3, Burnaby, BC V5E 1K1For SaleMLS ID #R3149190, Angus Lo PREC*, Oakwyn Realty Ltd. Brokerage. Greater Vancouver REALTORS®
- C$1,599,0005 bd4 ba1.6k sqft2713 Cheyenne Ave, Vancouver, BC V5R 0K3For SaleMLS ID #R3149132, Graeme Lin PREC*, Oakwyn Realty Ltd. Brokerage. Greater Vancouver REALTORS®
- C$1,388,0004 bd4 ba1.9k sqft957 Edgar Ave #101, Coquitlam, BC V3K 2K1For SaleMLS ID #R3139557, Tracy Hu PREC*, LeHomes Realty Premier Brokerage. Greater Vancouver REALTORS®
- C$1,388,0005 bd5 ba2.1k sqft7353 12th Ave #2, Burnaby, BC V3N 2J8For SaleMLS ID #R3136821, Manny Bal PREC*, Angell, Hasman & Associates Realty Ltd. Brokerage. Greater Vancouver REALTORS®
- C$1,798,0003 bd3 ba1.4k sqft810 E 22nd Ave #1, Vancouver, BC V5V 1V7For SaleMLS ID #R3150394, Adil Dinani PREC*, Royal LePage West Real Estate Services Brokerage. Greater Vancouver REALTORS®
- C$1,499,0003 bd3 ba1.2k sqft678 E 22nd Ave #1, Vancouver, BC V5V 1T3For SaleMLS ID #R3140360, Shira Hayun, Heller Murch Realty Brokerage. Greater Vancouver REALTORS®
- C$1,478,0003 bd3 ba1.5k sqft5405 Wales St, Vancouver, BC V5R 3M5For SaleMLS ID #R3129313, Patrick Weeks PREC*, RE/MAX Select Properties Brokerage. Greater Vancouver REALTORS®
- C$1,499,9873 bd3 ba1.3k sqft1368 Park Dr #1, Vancouver, BC V6P 2K6For SaleMLS ID #R3138679, Sylvain Istifan PREC*, Macdonald Realty Westmar Brokerage. Greater Vancouver REALTORS®
- C$1,195,0003 bd3 ba1.4k sqft3786 Peter St #3, Burnaby, BC V5J 1N4For SaleMLS ID #R3142003, Raj Issar, Magsen Realty Inc. Brokerage. Greater Vancouver REALTORS®
- C$1,599,8003 bd4 ba1.4k sqft1967 E 13th Ave #1, Vancouver, BC V5N 2C3For SaleMLS ID #R3140752, Terry Tea, Oakwyn Realty Ltd. Brokerage. Greater Vancouver REALTORS®
- C$1,749,0006 bd5 ba2.6k sqft3749 Union St, Burnaby, BC V5C 2W2For SaleMLS ID #R3128874, Keerit Dhaliwal, LPT Realty ULC Brokerage. Greater Vancouver REALTORS®
