Welcome to a one-of-a-kind boutique collection of 4 homes in Burnaby’ Edmonds neighbourhood, designed as 2 front-to-back duplexes. Grandfathered zoning allows for unique residences that can no longer be built, creating rare opportunity to own that lives like a single-family. Front units 1+2 offers direct street access, rear homes 3+4 provide privacy + easy parking. 2,300+ SF of living space w/ warm modern interiors, quality craftsmanship + tons of storage. 5bed 5bath layouts + equipped w/ AC heat pump, F&P appliances, independent fenced outdoor space, EV-ready parking + no strata fees! Central location near parks + great school catchment that includes Our Lady of Mercy / St. Thomas More. Secure a turn-key home that offers privacy + functionality rarely found in multi-unit living!
For sale
C$1,388,000
7353 12th Ave #2, Burnaby, BC V3N 2J8
5beds
2,196sqft
Duplex
Built in 2026
6,098 Square Feet Lot
$-- Zestimate®
C$632/sqft
C$-- HOA
What's special
- 82 days
- 254
- 11
Zillow last checked:
Listing updated:
Listed by:
Manny Bal PREC*,
Angell, Hasman & Associates Realty Ltd. Brokerage,
Tracy Niu PREC*,
Nu Stream Realty Inc.
Source: Greater Vancouver REALTORS®,MLS®#: R3136821 Originating MLS®#: Greater Vancouver
Originating MLS®#: Greater VancouverFacts & features
Interior
Bedrooms & bathrooms
- Bedrooms: 5
- Bathrooms: 5
- Full bathrooms: 5
Heating
- Heat Pump
Cooling
- Central Air, Air Conditioning
Appliances
- Included: Washer/Dryer, Dishwasher, Refrigerator, Stove, Microwave
- Laundry: In Unit
Features
- Windows: Window Coverings
- Basement: None
Interior area
- Total structure area: 2,393
- Total interior livable area: 2,196 sqft
Video & virtual tour
Property
Parking
- Total spaces: 1
- Parking features: Carport, Lane Access, Rear Access
- Carport spaces: 1
Features
- Levels: Three Or More
- Stories: 3
- Exterior features: Balcony
- Frontage length: 40
Lot
- Size: 6,098 Square Feet
- Dimensions: 40 x 157
- Features: Central Location, Lane Access, Recreation Nearby
Details
- Other equipment: Heat Recov. Vent.
Construction
Type & style
- Home type: SingleFamily
- Architectural style: 3 Storey
- Property subtype: Duplex
- Attached to another structure: Yes
Condition
- Year built: 2026
Community & HOA
Community
- Features: Near Shopping
- Security: Security System
- Subdivision: Four-Plex Unit 2 Front
HOA
- Has HOA: No
Location
- Region: Burnaby
Financial & listing details
- Price per square foot: C$632/sqft
- Date on market: 6/16/2026
- Ownership: Freehold NonStrata
Price history
Price history is unavailable.
Public tax history
Tax history is unavailable.
Climate risks
Neighborhood: Stride Avenue
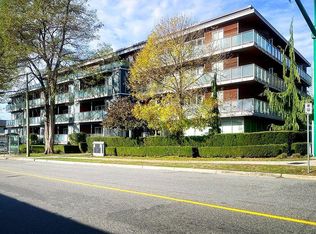
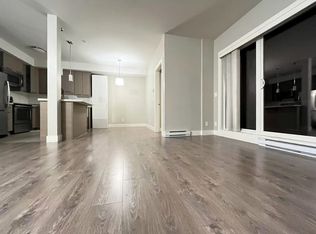
Similar homes
- C$1,388,0005 bd5 ba2.1k sqft7353 12th Ave #3, Burnaby, BC V3N 2J8For Sale
 MLS ID #R3139776, Tracy Niu PREC*, Nu Stream Realty Inc. Brokerage. Greater Vancouver REALTORS®
 - C$1,428,0005 bd5 ba2.1k sqft7353 12th Ave #4, Burnaby, BC V3N 2J8For SaleMLS ID #R3139806, Tracy Niu PREC*, Nu Stream Realty Inc. Brokerage. Greater Vancouver REALTORS®
- C$1,398,0004 bd4 ba1.5k sqft6831 Salisbury Ave #1, Burnaby, BC V5E 2Z4For Sale
 MLS ID #R3139662, Manny Bal PREC*, Angell, Hasman & Associates Realty Ltd. Brokerage. Greater Vancouver REALTORS®
 - C$1,368,0004 bd4 ba1.5k sqft6831 Salisbury Ave #2, Burnaby, BC V5E 2Z4For SaleMLS ID #R3139672, Manny Bal PREC*, Angell, Hasman & Associates Realty Ltd. Brokerage. Greater Vancouver REALTORS®
