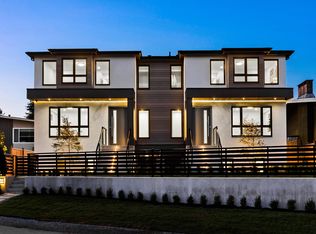
Impressive 4 bed 3.5 bath half duplex by renowned Monterey Homes. Dream kitchen w/ matte cabinetry, Fisher & Paykel 5-burner gas range, integrated fridge & DW, built-in slide-out condiment organizers & pantry. Resort-inspired bathrooms feature arched mirrors w/ built-in lighting, textured wall tiles, seamless walk-in showers w/ linear drains, and smart toilet in powder. Triple-glazed tilt-and-turn windows for superior noise & weather insulation, in-floor radiant heat, A/C, wired custom automatic curtains, keyless smart locks. Custom seating bench & entry closets. Attached garage w/ EV charging & epoxy flooring. Paved private backyard patio w/ metal fencing. Prestigious Montecito location with sweeping open views! A rare blend of impeccable quality, sophisticated design & exceptional value.
For sale
C$1,569,900
2316 Cliff Ave #4, Burnaby, BC V5A 2L2
4beds
2,106sqft
Condominium
Built in 2026
-- sqft lot
$-- Zestimate®
C$745/sqft
C$-- HOA
What's special
Integrated fridge and dwResort-inspired bathroomsTextured wall tilesSmart toilet in powderIn-floor radiant heatWired custom automatic curtainsKeyless smart locks
- 46 days
- 11
- 0
Zillow last checked:
Listing updated:
Listed by:
Carmen Tsang PREC*,
Macdonald Realty Westmar Brokerage,
Ken Tsang PREC*,
Macdonald Realty Westmar
Source: Greater Vancouver REALTORS®,MLS®#: R3149661 Originating MLS®#: Greater Vancouver
Originating MLS®#: Greater VancouverFacts & features
Interior
Bedrooms & bathrooms
- Bedrooms: 4
- Bathrooms: 4
- Full bathrooms: 3
- 1/2 bathrooms: 1
Heating
- Heat Pump, Natural Gas, Radiant
Cooling
- Central Air, Air Conditioning
Appliances
- Included: Washer/Dryer, Dishwasher, Refrigerator, Stove, Microwave
Features
- Pantry
- Windows: Window Coverings
- Basement: None
Interior area
- Total structure area: 2,106
- Total interior livable area: 2,106 sqft
Video & virtual tour
Property
Parking
- Total spaces: 2
- Parking features: Garage, Open, Garage Door Opener
- Garage spaces: 1
- Has uncovered spaces: Yes
Features
- Levels: Three Or More
- Stories: 3
- Has view: Yes
- View description: Open city & mountain view
- Frontage length: 60
Lot
- Size: 7,405 Square Feet
- Dimensions: 60 x 120
- Features: Central Location, Marina Nearby, Recreation Nearby
Details
- Other equipment: Heat Recov. Vent.
Construction
Type & style
- Home type: Condo
- Architectural style: 3 Storey
- Property subtype: Condominium
- Attached to another structure: Yes
Condition
- Year built: 2026
Community & HOA
Community
- Security: Security System
HOA
- Has HOA: Yes
Location
- Region: Burnaby
Financial & listing details
- Price per square foot: C$745/sqft
- Date on market: 7/24/2026
- Ownership: Freehold Strata
Price history
Price history is unavailable.
Public tax history
Tax history is unavailable.
Climate risks
Neighborhood: Sperling-Broadway

Similar homes
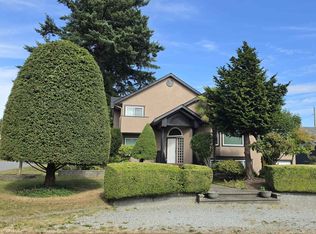
- C$1,599,9004 bd4 ba2k sqft2316 Cliff Ave #2, Burnaby, BC V5A 2L2For Sale
 MLS ID #R3149580, Carmen Tsang PREC*, Macdonald Realty Westmar Brokerage. Greater Vancouver REALTORS®
 - C$1,499,0004 bd4 ba1.8k sqft6118 Irmin St #1, Burnaby, BC V5J 1Z1For Sale
 MLS ID #R3161167, Tracy Niu PREC*, Nu Stream Realty Inc. Brokerage. Greater Vancouver REALTORS®
 - C$1,428,0005 bd4 ba2.1k sqft5406 Manor St #1, Burnaby, BC V5G 1B7For Sale
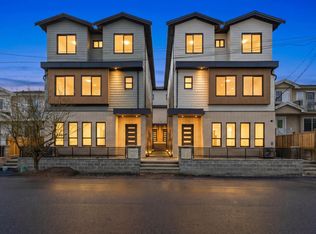 MLS ID #R3150412, Karan Ranauta, Real Broker Brokerage. Greater Vancouver REALTORS®
 - C$1,575,0004 bd5 ba1.8k sqft6682 Napier St #2, Burnaby, BC V5B 2C3For Sale
 MLS ID #R3157308, Manny Bal PREC*, Angell, Hasman & Associates Realty Ltd. Brokerage. Greater Vancouver REALTORS®
