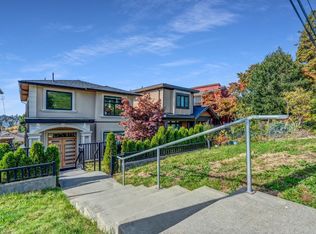
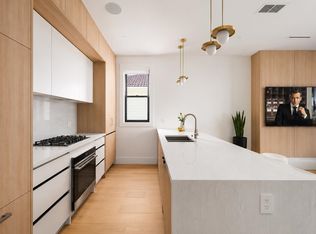
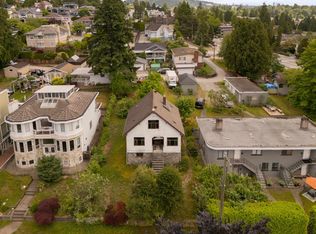
Brand new back unit duplex in desirable Capitol hill showcasing mountain and city view.2300 sqft of modern living across 4 levels.Bright open concept main floor with designer kitchen and premium fisher /paykel appliances.Elegant finishes include premium Italian tiles, high grade engineering wood, and carpeting in bedrooms.Enjoy year around comfort with radiant heating /heat pump, ac,built in vacuum.Second floor hosts 2-spacious rooms , while 3rd floor is dedicated to private retreat with walk in closet and luxurious ensuite .Basement features 2 bedroom roughed in suite with separate entry.detached single garage with ev charging capability.2-5-10 years warranties.A rare blend of luxury, views,income potential-an exceptional place to call home
For sale
C$1,596,000
4875 Albert St #2, Burnaby, BC V5C 2H4
5beds
2,304sqft
Condominium
Built in 2026
-- sqft lot
$-- Zestimate®
C$693/sqft
C$-- HOA
What's special
Mountain and city viewDesigner kitchenElegant finishesPremium italian tilesHigh grade engineering woodCarpeting in bedroomsBuilt in vacuum
- 75 days
- 49
- 3
Zillow last checked:
Listing updated:
Listed by:
Aarshdeep Dhillon - PREC,
Planet Group Realty Inc. Brokerage
Source: Greater Vancouver REALTORS®,MLS®#: R3134885 Originating MLS®#: Greater Vancouver
Originating MLS®#: Greater VancouverFacts & features
Interior
Bedrooms & bathrooms
- Bedrooms: 5
- Bathrooms: 4
- Full bathrooms: 3
- 1/2 bathrooms: 1
Heating
- Heat Pump, Radiant
Cooling
- Central Air
Appliances
- Laundry: In Unit
Features
- Basement: Finished
Interior area
- Total structure area: 2,304
- Total interior livable area: 2,304 sqft
Property
Parking
- Total spaces: 1
- Parking features: Garage
- Garage spaces: 1
Features
- Levels: Three Or More
- Stories: 3
- Frontage length: 33
Lot
- Size: 3,920 Square Feet
Construction
Type & style
- Home type: Condo
- Property subtype: Condominium
- Attached to another structure: Yes
Condition
- Year built: 2026
Community & HOA
Community
- Features: Independent living
HOA
- Has HOA: Yes
Location
- Region: Burnaby
Financial & listing details
- Price per square foot: C$693/sqft
- Date on market: 6/15/2026
- Ownership: Freehold Strata
Price history
Price history is unavailable.
Public tax history
Tax history is unavailable.
Climate risks
Neighborhood: Capitol Hill

Similar homes
- C$1,599,9004 bd4 ba2k sqft2316 Cliff Ave #2, Burnaby, BC V5A 2L2For Sale
 MLS ID #R3149580, Carmen Tsang PREC*, Macdonald Realty Westmar Brokerage. Greater Vancouver REALTORS®
 - C$1,569,9004 bd4 ba2.1k sqft2316 Cliff Ave #4, Burnaby, BC V5A 2L2For Sale
 MLS ID #R3149661, Carmen Tsang PREC*, Macdonald Realty Westmar Brokerage. Greater Vancouver REALTORS®
 - C$1,428,0005 bd4 ba2.1k sqft5406 Manor St #1, Burnaby, BC V5G 1B7For Sale
 MLS ID #R3150412, Karan Ranauta, Real Broker Brokerage. Greater Vancouver REALTORS®
 - C$1,428,0005 bd4 ba2.1k sqft5406 Manor St #2, Burnaby, BC V5G 1B7For SaleMLS ID #R3119130, Karan Ranauta, Real Broker Brokerage. Greater Vancouver REALTORS®
