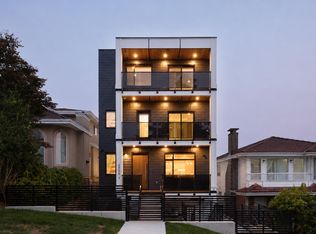
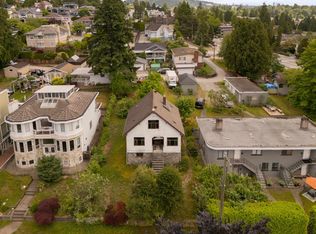
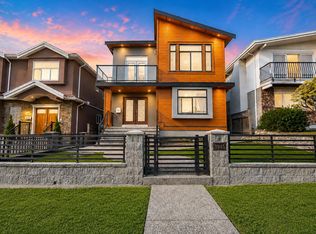
Welcome to 175 Delta Avenue in Capitol Hill! This well-designed detached home offers 5 bedrooms and 4 bathrooms with a legal suite. Enjoy beautiful west-facing views of Downtown Vancouver and the Burrard Inlet from multiple levels. The main floor features a spacious living and dining area, family room, den, full bathroom, and a practical spice kitchen. Upstairs offers 4 bedrooms, including a primary bedroom with a covered balcony to take in the views. The lower level includes a 1-bedroom legal suite, providing excellent flexibility for extended family or rental income. Features include hardwood flooring, radiant heating, air conditioning, 2 kitchens, in-suite laundry and 2 covered parking spaces. Conveniently located with easy access to SFU, BCIT, Brentwood & Metrotown.
For sale
C$2,369,000
175 Delta Ave, Burnaby, BC V5B 3C6
5beds
2,415sqft
Single Family Residence
Built in 2017
3,920 Square Feet Lot
$-- Zestimate®
C$981/sqft
C$-- HOA
What's special
Legal suiteFamily roomPractical spice kitchenHardwood flooringRadiant heatingAir conditioningIn-suite laundry
- 4 days
- 17
- 0
Zillow last checked:
Listing updated:
Listed by:
Ralph He PREC*,
Sutton Group - 1st West Realty Brokerage
Source: Greater Vancouver REALTORS®,MLS®#: R3174095 Originating MLS®#: Greater Vancouver
Originating MLS®#: Greater VancouverFacts & features
Interior
Bedrooms & bathrooms
- Bedrooms: 5
- Bathrooms: 4
- Full bathrooms: 4
Heating
- Radiant
Cooling
- Central Air, Air Conditioning
Appliances
- Included: Washer, Dryer, Dishwasher, Refrigerator, Stove
- Laundry: In Unit
Features
- Basement: Full
- Number of fireplaces: 2
- Fireplace features: Electric, Gas
Interior area
- Total structure area: 2,415
- Total interior livable area: 2,415 sqft
Property
Parking
- Total spaces: 4
- Parking features: Additional Parking, Detached, Lane Access, Asphalt
Features
- Levels: Two,Three Or More
- Stories: 2
- Has view: Yes
- View description: /
- Frontage length: 33
Lot
- Size: 3,920 Square Feet
- Dimensions: 33 x 122
Construction
Type & style
- Home type: SingleFamily
- Property subtype: Single Family Residence
Condition
- Year built: 2017
Community & HOA
Community
- Security: Security System
HOA
- Has HOA: No
Location
- Region: Burnaby
Financial & listing details
- Price per square foot: C$981/sqft
- Annual tax amount: C$8,483
- Date on market: 10/9/2026
- Ownership: Freehold NonStrata
Price history
Price history is unavailable.
Public tax history
Tax history is unavailable.
Climate risks
Neighborhood: Capitol Hill


Similar homes
- C$2,399,0005 bd5 ba2.4k sqft118 Glynde Ave N, Burnaby, BC V5B 1G7For Sale
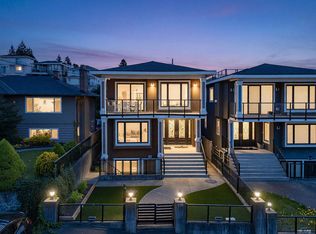 MLS ID #R3162606, Joe Wang PREC*, eXp Realty Brokerage. Greater Vancouver REALTORS®
 - C$2,398,0004 bd3 ba3.5k sqft2685 Byron Rd, North Vancouver, BC V7H 1L9For Sale
 MLS ID #R3158620, David Matiru PREC*, Stilhavn Real Estate Services Brokerage. Greater Vancouver REALTORS®
 - C$2,250,0004 bd4 ba3.1k sqft2045 Kirkstone Rd, North Vancouver, BC V7J 3M9For Sale
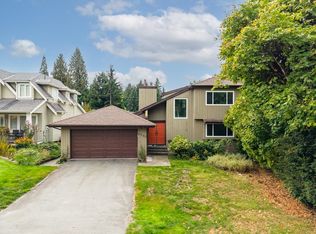 MLS ID #R3172488, Jasmine Botto PREC*, Royal LePage Sussex Brokerage. Greater Vancouver REALTORS®
 - C$1,899,0007 bd5 ba2.4k sqft3945 Parker St, Burnaby, BC V5C 3B7For Sale
 MLS ID #R3159234, Sophia Gee, Stonehaus Realty Corp. Brokerage. Greater Vancouver REALTORS®
