Gorgeous Like New home in a desirable and central location. Boasts 3516 SF of living space on a bright corner 5933 SF lot. Upper floor has 4 bdrms, 3.5 baths. 10ft ceiling, Open floor plan with Spacious living, dining, family room with 2 fireplaces. Gourmet kitchen with Huge island, High End Appliances and Wok kitchen. Two decks for outdoor living. Primary bedroom has own walk-in closet, Spa-inspired ensuite with steam shower. Lower floor has a self contained 2 bedroom Legal suite. Plus 2 bedroom Nanny suite. Both with own laundry and separate entrance. Radiant Heating, HRV, Airconditioning, Crown Moulding and superior finishing and materials are used throughout the house. Located within minutes to all levels of schools, parks, shopping, transit and City Centre. OPEN SUNDAY OCT 25 2-4PM
For sale
C$2,588,000
7102 Bridge St, Richmond, BC V6Y 2S6
8beds
3,516sqft
Single Family Residence
Built in 2021
6,098 Square Feet Lot
$-- Zestimate®
C$736/sqft
C$-- HOA
What's special
Open floor planGourmet kitchenHuge islandHigh end appliancesWok kitchenRadiant heatingCrown moulding
- 19 days
- 75
- 4
Zillow last checked:
Listing updated:
Listed by:
Emmie Tong PREC*,
Sutton Group - 1st West Realty Brokerage
Source: Greater Vancouver REALTORS®,MLS®#: R3172455 Originating MLS®#: Greater Vancouver
Originating MLS®#: Greater VancouverFacts & features
Interior
Bedrooms & bathrooms
- Bedrooms: 8
- Bathrooms: 6
- Full bathrooms: 5
- 1/2 bathrooms: 1
Heating
- Natural Gas, Radiant
Cooling
- Central Air, Air Conditioning
Appliances
- Included: Washer/Dryer, Dishwasher, Refrigerator, Stove, Microwave
- Laundry: In Unit
Features
- Windows: Window Coverings
- Basement: Finished,Exterior Entry
- Number of fireplaces: 2
- Fireplace features: Insert, Electric
Interior area
- Total structure area: 3,516
- Total interior livable area: 3,516 sqft
Property
Parking
- Total spaces: 4
- Parking features: Garage, Guest, Front Access, Concrete, Garage Door Opener
- Garage spaces: 2
Features
- Levels: Two
- Stories: 2
- Exterior features: Garden, Balcony
- Frontage length: 67.15
Lot
- Size: 6,098 Square Feet
- Dimensions: 67.15 x 88.25
- Features: Central Location, Recreation Nearby
Details
- Other equipment: Heat Recov. Vent.
Construction
Type & style
- Home type: SingleFamily
- Property subtype: Single Family Residence
Condition
- Year built: 2021
Community & HOA
Community
- Features: Near Shopping
- Security: Security System, Smoke Detector(s)
HOA
- Has HOA: No
Location
- Region: Richmond
Financial & listing details
- Price per square foot: C$736/sqft
- Annual tax amount: C$10,187
- Date on market: 10/5/2026
- Ownership: Freehold NonStrata
Price history
Price history is unavailable.
Public tax history
Tax history is unavailable.
Climate risks
Neighborhood: City Centre


Similar homes
- C$2,498,0005 bd6 ba3.7k sqft9631 Saunders Rd, Richmond, BC V7A 2B5For Sale
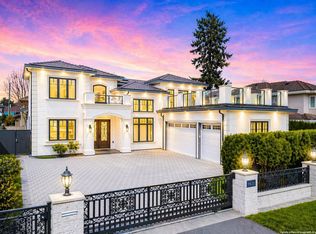 MLS ID #R3176602, Coco Zhang, RE/MAX Crest Realty Brokerage. Greater Vancouver REALTORS®
 - C$2,688,0005 bd6 ba3.8k sqft9028 Pinewell Cres, Richmond, BC V7A 2C5For Sale
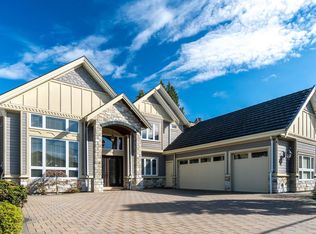 MLS ID #R3172752, Mel Schroth, Team 3000 Realty Ltd. Brokerage. Greater Vancouver REALTORS®
 - C$2,588,0006 bd6 ba4.1k sqft11240 Bird Rd, Richmond, BC V6X 1N8For Sale
 MLS ID #R3168841, Ellen Guan PREC*, RE/MAX Westcoast Brokerage. Greater Vancouver REALTORS®
 - C$2,699,8005 bd6 ba3.4k sqft9291 Glenallan Dr, Richmond, BC V7A 2S6For Sale
 MLS ID #R3175533, Patti Martin PREC*, RE/MAX Westcoast Brokerage. Greater Vancouver REALTORS®
