Gorgeous European inspired custom home on a quiet street in the desirable Steveston Area! Bright living/dining room with large windows, high ceiling, elegant crystal chandeliers and beautiful hardwood flooring. Spacious family room with floor to ceiling windows, functional kitchen with granite countertop, high-end cabinetry, top of the line appliances and well designed wine space. Large media room with wet bar for your family and guests to enjoy. Great master bedroom with vaulted ceiling and 3 other lovely bedrooms on upper floor with one other bedroom on main. Outstanding location close to parks, schools, transit, marina, restaurants, shops, dyke, community center, trail and many more! Call for your private showing.Open house May 31 Sunday (2-4PM)
For sale
C$2,690,000
4591 Garry St, Richmond, BC V7E 2T9
5beds
3,067sqft
Single Family Residence
Built in 2018
6,098 Square Feet Lot
$-- Zestimate®
C$877/sqft
C$-- HOA
What's special
Quiet streetLarge windowsHigh ceilingElegant crystal chandeliersBeautiful hardwood flooringSpacious family roomFloor to ceiling windows
- 69 days |
- 36 |
- 1 |
Zillow last checked:
Listing updated:
Listed by:
Calvin Lai PREC*,
LeHomes Realty Premier Brokerage
Source: Greater Vancouver REALTORS®,MLS®#: R3129029 Originating MLS®#: Greater Vancouver
Originating MLS®#: Greater VancouverFacts & features
Interior
Bedrooms & bathrooms
- Bedrooms: 5
- Bathrooms: 5
- Full bathrooms: 4
- 1/2 bathrooms: 1
Heating
- Hot Water, Radiant
Cooling
- Air Conditioning
Appliances
- Included: Washer/Dryer, Dishwasher, Refrigerator, Stove
Features
- Basement: None
- Number of fireplaces: 2
- Fireplace features: Electric, Gas
Interior area
- Total structure area: 3,067
- Total interior livable area: 3,067 sqft
Property
Parking
- Total spaces: 6
- Parking features: Other
Features
- Levels: Two
- Stories: 2
- Frontage length: 0
Lot
- Size: 6,098 Square Feet
- Features: Central Location, Recreation Nearby
Construction
Type & style
- Home type: SingleFamily
- Property subtype: Single Family Residence
Condition
- Year built: 2018
Community & HOA
Community
- Features: Near Shopping
HOA
- Has HOA: No
Location
- Region: Richmond
Financial & listing details
- Price per square foot: C$877/sqft
- Annual tax amount: C$8,677
- Date on market: 5/27/2026
- Ownership: Freehold NonStrata
C
Calvin Lai PREC*
By pressing Contact Agent, you agree that the real estate professional identified above may call/text you about your search, which may involve use of automated means and pre-recorded/artificial voices. You don't need to consent as a condition of buying any property, goods, or services. Message/data rates may apply. You also agree to our Terms of Use. Zillow does not endorse any real estate professionals. We may share information about your recent and future site activity with your agent to help them understand what you're looking for in a home.
Price history
Price history is unavailable.
Public tax history
Tax history is unavailable.
Climate risks
Neighborhood: Steveston
Nearby schools
GreatSchools rating
- NAPoint Roberts Primary SchoolGrades: K-2Distance: 11.3 mi
- 5/10Birch Bay Home ConnectionsGrades: K-8Distance: 21.4 mi
- 6/10Blaine High SchoolGrades: 9-12Distance: 21.9 mi
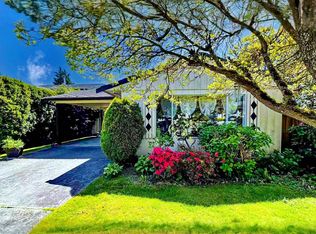
- C$1,460,0003 bd2 ba1.4k sqft11311 Caravel Ct, Richmond, BC V7E4L2For Sale
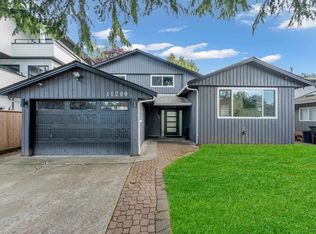
- C$1,499,9003 bd3 ba1.8k sqft11280 Caravel Ct, Richmond, BC V7E4L2For Sale
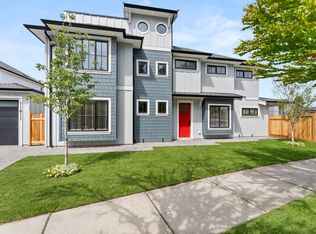
- C$1,858,8004 bd3 ba1.9k sqft11811 Dunford Rd, Richmond, BC V7E3M6For Sale
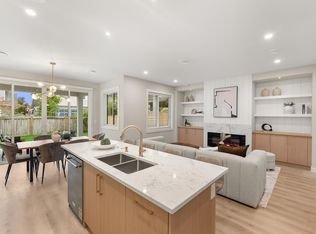
- C$2,158,8004 bd5 ba2.4k sqft4880 Garry St, Richmond, BC V7E2V3For Sale
- C$1,799,9004 bd3 ba2.3k sqft11451 Windward Gate, Richmond, BC V7E6E9For Sale
- C$2,1002 bd1 ba650 sqft11 Schooner Ct, Richmond, BC V7E4L1For Rent
- C$1,499,0004 bd3 ba2.4k sqft11231 Clipper Ct, Richmond, BC V7E4M3For Sale
- C$1,588,8885 bd4 ba2.2k sqft11160 Barkentine Pl, Richmond, BC V7E4R1For Sale
Similar homes
- C$2,300,0006 bd7 ba4.1k sqft6200 Goldsmith Dr, Richmond, BC V7E 4G5For Sale
 MLS ID #R3152315, Annabel Lee PREC*, Sutton Group-West Coast Realty Brokerage. Greater Vancouver REALTORS®
 - C$2,568,0005 bd5 ba3.2k sqft3926 Lockhart Rd, Richmond, BC V7C 1M4For Sale
 MLS ID #R3150172, Blake Cao PREC*, Sutton Group - 1st West Realty Brokerage. Greater Vancouver REALTORS®
 - C$2,888,0005 bd6 ba3.5k sqft9911 Bates Rd, Richmond, BC V7A 1E5For Sale
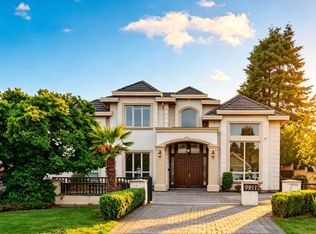 MLS ID #R3148167, Karen Zhao PREC*, RE/MAX Crest Realty Brokerage. Greater Vancouver REALTORS®
 - C$2,980,0005 bd6 ba3.3k sqft4820 Fortune Ave, Richmond, BC V7E 4H9For Sale
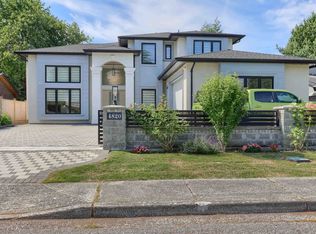 MLS ID #R3144620, Kelly Liu, Macdonald Realty Westmar Brokerage. Greater Vancouver REALTORS®
 - C$2,650,0005 bd6 ba3.6k sqft10388 Swinton Cres, Richmond, BC V7A 3S6For SaleMLS ID #R3131311, Garry Nip PREC*, RE/MAX Crest Realty Brokerage. Greater Vancouver REALTORS®
- C$2,988,0005 bd6 ba3.3k sqft7160 Parry St, Richmond, BC V7C 4K5For SaleMLS ID #R3148472, Morning Yu PREC*, Laboutique Realty Brokerage. Greater Vancouver REALTORS®
- C$2,568,0005 bd5 ba3k sqft3906 Lockhart Rd, Richmond, BC V7C 1M4For SaleMLS ID #R3109288, Elaine Wu PREC*, LeHomes Realty Premier Brokerage. Greater Vancouver REALTORS®
- C$2,298,0005 bd5 ba3.7k sqft10320 Scotsdale Ave, Richmond, BC V7E 3V1For SaleMLS ID #R3143613, Avtar Rai PREC*, Sutton Group Seafair Realty Brokerage. Greater Vancouver REALTORS®
- C$2,788,0006 bd7 ba4.2k sqft10320 Dennis Cres, Richmond, BC V7A 3R8For SaleMLS ID #R3149485, Ellen Guan PREC*, RE/MAX Westcoast Brokerage. Greater Vancouver REALTORS®
- C$2,468,0005 bd4 ba2.5k sqft3991 Lockhart Rd, Richmond, BC V7C 1M4For SaleMLS ID #R3142172, Jack F. Liu PREC*, RE/MAX Crest Realty Brokerage. Greater Vancouver REALTORS®
- C$2,799,0005 bd6 ba3.3k sqft3388 Newmore Ave, Richmond, BC V7C 1M6For SaleMLS ID #R3050883, Henry Wu PREC*, LeHomes Realty Premier Brokerage. Greater Vancouver REALTORS®
- C$2,388,0005 bd5 ba2.7k sqft6591 Goldsmith Dr, Richmond, BC V7E 4G6For SaleMLS ID #R3147197, Jason Lee PREC*, Youlive Realty Brokerage. Greater Vancouver REALTORS®
- C$2,588,0006 bd6 ba3.9k sqft8540 Saunders Rd, Richmond, BC V7A 2A5For SaleMLS ID #R3131591, Glen Hao PREC*, RE/MAX Crest Realty Brokerage. Greater Vancouver REALTORS®
- C$2,790,0004 bd4 ba3k sqft8631 Fairdell Cres, Richmond, BC V7C 1W5For SaleMLS ID #R2973443, Cedric Zhang PREC*, RE/MAX Crest Realty Brokerage. Greater Vancouver REALTORS®
- C$3,280,0005 bd6 ba3.4k sqft4480 Lancelot Dr, Richmond, BC V7C 4S3For SaleMLS ID #R3119786, Jack F. Liu PREC*, RE/MAX Crest Realty Brokerage. Greater Vancouver REALTORS®
- C$2,886,0005 bd6 ba3.1k sqft6571 Lynas Ln, Richmond, BC V7C 3K8For SaleMLS ID #R3057638, Calvin Lai PREC*, LeHomes Realty Premier Brokerage. Greater Vancouver REALTORS®
- C$2,999,9995 bd6 ba3.8k sqft6431 Bassett Rd, Richmond, BC V7C 2Y3For SaleMLS ID #R3135883, William Huang PREC*, Oakwyn Realty Ltd. Brokerage. Greater Vancouver REALTORS®
- C$2,750,0007 bd7 ba3.6k sqft10051 Shell Rd, Richmond, BC V7A 3W4For SaleMLS ID #R3130369, Harry Garcha PREC*, Latitude Realty Inc. Brokerage. Greater Vancouver REALTORS®
- C$3,388,0005 bd6 ba3.6k sqft5080 Merganser Dr, Richmond, BC V7E 3W5For SaleMLS ID #R3139031, Shafik Ladha PREC*, RE/MAX Westcoast Brokerage. Greater Vancouver REALTORS®
- C$3,488,0006 bd6 ba3.3k sqft3640 Lamond Ave, Richmond, BC V7E 1C6For SaleMLS ID #R3132891, Hannah Han PREC*, Interlink Realty Brokerage. Greater Vancouver REALTORS®
