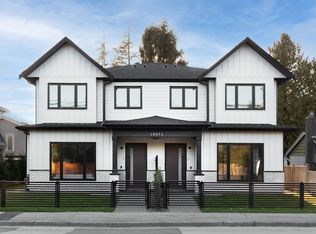
Don’t miss this 100% complete and furnished showhome by Pacific Coastal Homes! An exceptional 2,442 SF residence offering 4 bedrooms, 5 bathrooms, and 2 kitchens, designed for spacious and flexible family living. The possibilities are endless, as the main floor includes a separate entrance to a 1-bedroom suite with its own laundry! Enjoy seamless indoor-outdoor living space that flows from the living room to the private, covered patio and large, fenced southern backyard—perfect for entertaining. Thoughtful features include a Heat Pump for year-round comfort, EV Ready double garage, and the security of 2/5/10 New Home Warranty. Walking distance to great catchment schools, Westwind, Homma (French) & McMath Secondary. Steps to the railway greenbelt and new Steveston park & Community Centre.
For sale
C$2,258,800
4880 Garry St, Richmond, BC V7E 2V3
4beds
2,442sqft
Single Family Residence
Built in 2025
4,356 Square Feet Lot
$-- Zestimate®
C$925/sqft
C$-- HOA
What's special
Seamless indoor-outdoor living spacePrivate covered patioLarge fenced southern backyardEv ready double garage
- 33 days |
- 57 |
- 6 |
Zillow last checked:
Listing updated:
Listed by:
Sean Lawson PREC*,
RE/MAX Westcoast Brokerage
Source: Greater Vancouver REALTORS®,MLS®#: R3135526 Originating MLS®#: Greater Vancouver
Originating MLS®#: Greater VancouverFacts & features
Interior
Bedrooms & bathrooms
- Bedrooms: 4
- Bathrooms: 5
- Full bathrooms: 4
- 1/2 bathrooms: 1
Heating
- Forced Air, Heat Pump
Cooling
- Central Air, Air Conditioning
Appliances
- Included: Washer/Dryer, Dishwasher, Refrigerator, Stove, Microwave
Features
- Vaulted Ceiling(s)
- Windows: Window Coverings
- Basement: None
- Number of fireplaces: 1
- Fireplace features: Electric
Interior area
- Total structure area: 2,442
- Total interior livable area: 2,442 sqft
Video & virtual tour
Property
Parking
- Total spaces: 4
- Parking features: Additional Parking, Garage, Front Access, Paver Block, Garage Door Opener
- Garage spaces: 2
Features
- Levels: Two
- Stories: 2
- Exterior features: Private Yard
- Frontage length: 32
Lot
- Size: 4,356 Square Feet
- Dimensions: 32 x
- Features: Recreation Nearby
Details
- Other equipment: Heat Recov. Vent., Sprinkler - Inground
Construction
Type & style
- Home type: SingleFamily
- Property subtype: Single Family Residence
Condition
- Year built: 2025
Community & HOA
Community
- Features: Near Shopping
- Security: Smoke Detector(s)
HOA
- Has HOA: No
Location
- Region: Richmond
Financial & listing details
- Price per square foot: C$925/sqft
- Date on market: 6/12/2026
- Ownership: Freehold NonStrata
Sean Lawson PREC*
Sean Lawson PREC*
By pressing Contact Agent, you agree that the real estate professional identified above may call/text you about your search, which may involve use of automated means and pre-recorded/artificial voices. You don't need to consent as a condition of buying any property, goods, or services. Message/data rates may apply. You also agree to our Terms of Use. Zillow does not endorse any real estate professionals. We may share information about your recent and future site activity with your agent to help them understand what you're looking for in a home.
Price history
Price history is unavailable.
Public tax history
Tax history is unavailable.
Climate risks
Neighborhood: Steveston
Nearby schools
GreatSchools rating
- NAPoint Roberts Primary SchoolGrades: K-2Distance: 11.2 mi
- 5/10Birch Bay Home ConnectionsGrades: K-8Distance: 21.3 mi
- 6/10Blaine High SchoolGrades: 9-12Distance: 21.8 mi
- C$2,690,0005 bd5 ba3k sqft4591 Garry St, Richmond, BC V7E2T9For Sale
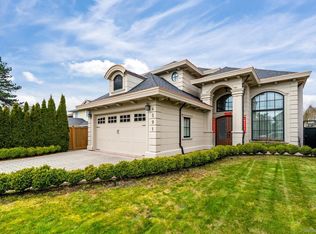
- C$2,988,0005 bd5 ba3k sqft11891 Dunavon Pl, Richmond, BC V7E3Y1For Sale

- C$2,988,0005 bd5 ba3k sqft11911 Dunavon Pl, Richmond, BC V7E3Y1For Sale

- C$2,1002 bd1 ba650 sqft11 Schooner Ct, Richmond, BC V7E4L1For Rent

- C$1,958,8004 bd3 ba1.9k sqft11811 Dunford Rd, Richmond, BC V7E3M6For Sale
- C$1,499,9003 bd3 ba1.8k sqft11280 Caravel Ct, Richmond, BC V7E4L2For Sale
- C$1,460,0003 bd2 ba1.4k sqft11311 Caravel Ct, Richmond, BC V7E4L2For Sale
- C$2,838,0006 bd5 ba3.2k sqft4471 Windjammer Dr, Richmond, BC V7E4L7For Sale
Similar homes
- C$1,958,8004 bd3 ba1.9k sqft11811 Dunford Rd, Richmond, BC V7E 3M6For Sale
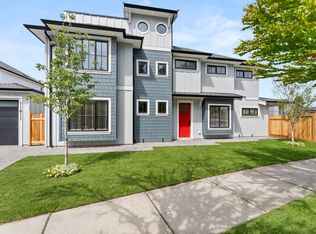 MLS ID #R3135525, Sean Lawson PREC*, RE/MAX Westcoast Brokerage. Greater Vancouver REALTORS®
 - C$2,198,8004 bd3 ba1.9k sqft3411 Chatham St, Richmond, BC V7E 2Y9For Sale
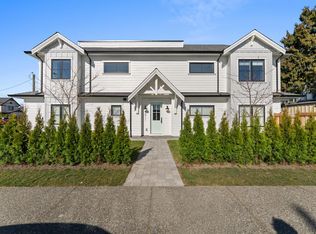 MLS ID #R3078611, Sean Lawson PREC*, RE/MAX Westcoast Brokerage. Greater Vancouver REALTORS®
 - C$2,288,8005 bd4 ba2.1k sqft11960 4th Ave, Richmond, BC V7E 3H8For Sale
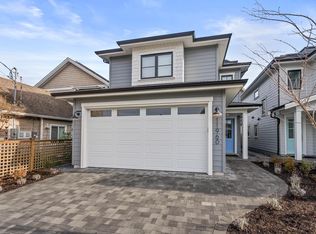 MLS ID #R3078612, Sean Lawson PREC*, RE/MAX Westcoast Brokerage. Greater Vancouver REALTORS®
 - C$1,850,0004 bd5 ba2k sqft10571 No 1 Rd #2, Richmond, BC V7E 1S3For Sale
 MLS ID #R3139318, William Huang PREC*, Oakwyn Realty Ltd. Brokerage. Greater Vancouver REALTORS®
 - C$2,398,0005 bd6 ba3.1k sqft8753 No 2 Rd, Richmond, BC V7C 4R9For SaleMLS ID #R3142062, Jatinder Sandhu, Sutton Group Seafair Realty Brokerage. Greater Vancouver REALTORS®
- C$2,280,0005 bd6 ba3.2k sqft1240 Lancaster Cres, Richmond, BC V7B 1C5For SaleMLS ID #R3122091, Juliette(YongHong) Zhang PREC*, Macdonald Realty Westmar Brokerage. Greater Vancouver REALTORS®
- C$1,938,0005 bd4 ba2.1k sqft11468 Williams Rd, Richmond, BC V7A 1G5For SaleMLS ID #R3139287, Shafik Ladha PREC*, RE/MAX Westcoast Brokerage. Greater Vancouver REALTORS®
- C$2,099,9005 bd6 ba2.9k sqft6114 49b Ave, Delta, BC V4K 1Z8For SaleMLS ID #R3144457, Fatima Dharamshi PREC*, Angell, Hasman & Associates Realty Ltd. Brokerage. Greater Vancouver REALTORS®
- C$2,488,8886 bd7 ba3.5k sqft10631 Seahaven Dr, Richmond, BC V7A 4C7For SaleMLS ID #R3077051, Gurdial S. (Dale) Badh PREC*, RE/MAX Real Estate Services Brokerage. Greater Vancouver REALTORS®
- C$2,199,0004 bd4 ba2.6k sqft1745 Enderby Ave, Delta, BC V4L 1T1For SaleMLS ID #R3137521, Michael Van Straaten, RE/MAX City Realty Brokerage. Greater Vancouver REALTORS®
- C$1,998,8884 bd5 ba3k sqft4527 46a St, Delta, BC V4K 3N2For SaleMLS ID #R3136248, Sidra Subzwari PREC*, Angell, Hasman & Associates Realty Ltd. Brokerage. Greater Vancouver REALTORS®
- C$1,720,0004 bd4 ba1.7k sqft6706 Francis Rd, Richmond, BC V7C 1J7For SaleMLS ID #R3127286, Susan Zhao PREC*, Macdonald Realty Brokerage. Greater Vancouver REALTORS®
- C$2,498,0004 bd4 ba2.7k sqft1776 Medwin Pl, North Vancouver, BC V7H 2K4For SaleMLS ID #R3141718, Daniella Williamson, Royal LePage Sussex Brokerage. Greater Vancouver REALTORS®
- C$1,498,0004 bd4 ba1.8k sqft7780 Bridge St #14, Richmond, BC V6Y 2S7For SaleMLS ID #R3136480, Ken Hu PREC*, Real Broker Brokerage. Greater Vancouver REALTORS®
- C$2,199,9005 bd4 ba2.5k sqft1616 Braid Rd, Delta, BC V4L 1T4For SaleMLS ID #R3091611, Ryan Long PREC*, Oracle Realty Ltd. Brokerage. Greater Vancouver REALTORS®
- C$1,999,9004 bd4 ba2k sqft514 W 28th St, North Vancouver, BC V7N 2J5For SaleMLS ID #R3137752, Navid Hakimi PREC*, RE/MAX Masters Realty Brokerage. Greater Vancouver REALTORS®
- C$2,149,0005 bd4 ba1.9k sqft516 W 60th Ave, Vancouver, BC V6P 2A1For SaleMLS ID #R3142053, Fred Zhang PREC*, Evermark Real Estate Services Brokerage. Greater Vancouver REALTORS®
- C$1,879,0005 bd4 ba1.8k sqft4364 Greta St, Burnaby, BC V5J 1N8For SaleMLS ID #R3128369, Jennifer Li PREC*, RA Realty Alliance Inc. Brokerage. Greater Vancouver REALTORS®
- C$1,899,0003 bd3 ba1.5k sqft2753 Alma St, Vancouver, BC V6R 3S3For SaleMLS ID #R3143276, Annabel Lee PREC*, Sutton Group-West Coast Realty Brokerage. Greater Vancouver REALTORS®
- C$1,639,9993 bd4 ba1.5k sqft1758 E 14th Ave, Vancouver, BC V5N 2E2For SaleMLS ID #R3146777, Kevin Seibel PREC*, REMAX Elevate Realty Brokerage. Greater Vancouver REALTORS®
