Over $300K in full renovations! Located in Upper Lonsdale, this 2 level detached home offers 2,030 SF of living space, 3 bedrooms, 4 bathrooms, 2 kitchens, and a functional 1 bedroom suite setup. The main level features bright open concept living, a spacious kitchen, dining area, den, and seamless access to a fenced yard and sundeck. Upstairs offers generous bedrooms, including a primary with walk in closet. Set on a 3,333 SF lot with lane access, steps to Westview Shopping Centre, Delbrook Community Rec Centre, Larson Elementary, Carson Graham Secondary, transit, parks, and local amenities.
For sale
C$1,999,900
514 W 28th St, North Vancouver, BC V7N 2J5
4beds
2,030sqft
Single Family Residence
Built in 1974
3,484 Square Feet Lot
$-- Zestimate®
C$985/sqft
C$-- HOA
What's special
Bright open concept livingSpacious kitchenDining areaGenerous bedrooms
- 43 days |
- 79 |
- 6 |
Zillow last checked:
Listing updated:
Listed by:
Navid Hakimi PREC*,
RE/MAX Masters Realty Brokerage
Source: Greater Vancouver REALTORS®,MLS®#: R3137752 Originating MLS®#: Greater Vancouver
Originating MLS®#: Greater VancouverFacts & features
Interior
Bedrooms & bathrooms
- Bedrooms: 4
- Bathrooms: 4
- Full bathrooms: 3
- 1/2 bathrooms: 1
Heating
- Forced Air
Appliances
- Included: Washer/Dryer, Dishwasher, Refrigerator, Stove
Features
- Windows: Window Coverings
- Basement: None
- Number of fireplaces: 1
- Fireplace features: Electric
Interior area
- Total structure area: 2,030
- Total interior livable area: 2,030 sqft
Video & virtual tour
Property
Parking
- Total spaces: 1
- Parking features: Other
Features
- Levels: Two
- Stories: 2
- Frontage length: 33
Lot
- Size: 3,484 Square Feet
- Dimensions: 33 x
- Features: Central Location, Lane Access, Recreation Nearby, Ski Hill Nearby
Construction
Type & style
- Home type: SingleFamily
- Property subtype: Single Family Residence
Condition
- Year built: 1974
Community & HOA
Community
- Features: Near Shopping
HOA
- Has HOA: No
Location
- Region: North Vancouver
Financial & listing details
- Price per square foot: C$985/sqft
- Annual tax amount: C$5,580
- Date on market: 6/18/2026
- Ownership: Freehold NonStrata
Navid Hakimi PREC*
Navid Hakimi PREC*
By pressing Contact Agent, you agree that the real estate professional identified above may call/text you about your search, which may involve use of automated means and pre-recorded/artificial voices. You don't need to consent as a condition of buying any property, goods, or services. Message/data rates may apply. You also agree to our Terms of Use. Zillow does not endorse any real estate professionals. We may share information about your recent and future site activity with your agent to help them understand what you're looking for in a home.
Price history
Price history is unavailable.
Public tax history
Tax history is unavailable.
Climate risks
Neighborhood: Westview
Nearby schools
GreatSchools rating
- NAPoint Roberts Primary SchoolGrades: K-2Distance: 24 mi
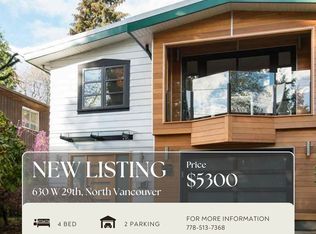
- C$--4 bd3 ba1.7k sqft630 W 29th St, North Vancouver, BC V7N2K2Off Market
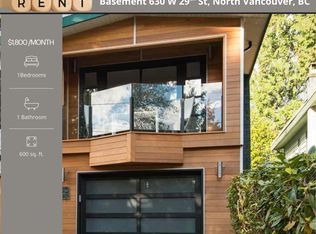
- C$--1 bd1 ba600 sqft630 W 29th St #B, North Vancouver, BC V7N2K2Off Market
- C$2,199,9005 bd3 ba2.7k sqft2999 Larson Rd, North Vancouver, BC V7N3W6For Sale

- C$--6 bd4 ba2.4k sqft552 W 29th St, North Vancouver, BC V7N2K1Off Market

- C$---- bd1 ba400 sqft676 W 29th St, North Vancouver, BC V7N2K2Off Market
- C$658,0002 bd1 ba972 sqft555 W 28th St #608, North Vancouver, BC V7N2J7For Sale
- C$1,948,0004 bd2 ba1.8k sqft409 W 27th St, North Vancouver, BC V7N2H7For Sale
- C$3,198,0007 bd4 ba3.8k sqft467 Kings Rd, Vancouver, BC V7N2M2For Sale
Similar homes
- C$2,198,0003 bd3 ba2.1k sqft3581 Bluebonnet Rd, North Vancouver, BC V7R 4C9For Sale
 MLS ID #R3137871, Laleh Fahimi, Oakwyn Realty Ltd. Brokerage. Greater Vancouver REALTORS®
 - C$2,150,0005 bd3 ba2.4k sqft1140 W 17th St, North Vancouver, BC V7P 1W2For Sale
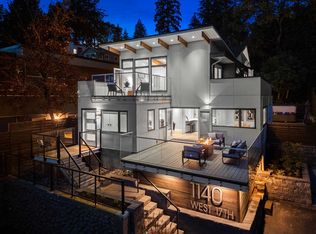 MLS ID #R3140844, Colin Cuthbert PREC*, Royal LePage Sussex Brokerage. Greater Vancouver REALTORS®
 - C$2,690,0005 bd2 ba2.8k sqft300 Balmoral Rd W, North Vancouver, BC V7N 2V3For Sale
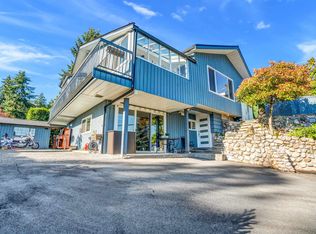 MLS ID #R3142996, Tom Jahed PREC*, Vanak Realty Brokerage. Greater Vancouver REALTORS®
 - C$2,388,0004 bd4 ba2.7k sqft1776 Medwin Pl, North Vancouver, BC V7H 2K4For Sale
 MLS ID #R3141718, Daniella Williamson, Royal LePage Sussex Brokerage. Greater Vancouver REALTORS®
 - C$1,639,0005 bd3 ba2.2k sqft6 Sea Ave, Burnaby, BC V5B 3W6For SaleMLS ID #R3150132, Michael Chou PREC*, eXp Realty Brokerage. Greater Vancouver REALTORS®
- C$1,500,0004 bd4 ba2.1k sqft265 Keith Rd E, North Vancouver, BC V7J 1J8For SaleMLS ID #R3144928, Harry Li PREC*, Oakwyn Realty Ltd. Brokerage. Greater Vancouver REALTORS®
- C$1,589,0003 bd3 ba1.5k sqft258 W 14th St #2, North Vancouver, BC V7M 1P3For SaleMLS ID #R3149916, Jason Soprovich, Rennie & Associates Realty - Jason Soprovich Brokerage. Greater Vancouver REALTORS®
- C$1,398,0003 bd2 ba1.6k sqft2425 Edgemont Blvd #8, North Vancouver, BC V7P 2L2For SaleMLS ID #R3144097, Amir Hamzehali PREC*, Royal LePage Sussex Brokerage. Greater Vancouver REALTORS®
- C$2,499,0006 bd5 ba2.7k sqft1921 Tatlow Ave, North Vancouver, BC V7P 3A2For SaleMLS ID #R3150443, Pooyan Tasdighi PREC*, The Agency Vancouver Brokerage. Greater Vancouver REALTORS®
- C$1,998,0007 bd3 ba2.8k sqft2131 Fraserview Dr, Vancouver, BC V5P 2N2For SaleMLS ID #R3106211, Rimpy Hothi PREC*, Sutton Group-West Coast Realty Brokerage. Greater Vancouver REALTORS®
- C$2,698,0005 bd3 ba2.9k sqft1706 Kilkenny Rd, North Vancouver, BC V7J 1T9For SaleMLS ID #R3138942, Paris Shirazi, Sutton Group-West Coast Realty Brokerage. Greater Vancouver REALTORS®
- C$1,899,0004 bd4 ba2.9k sqft3200 Bosun Pl, Coquitlam, BC V3C 4L4For SaleMLS ID #R3149146, Sonny Chetal PREC*, Sutton Group-West Coast Realty Brokerage. Greater Vancouver REALTORS®
- C$1,450,0004 bd3 ba1.8k sqft4663 Hoskins Rd, North Vancouver, BC V7K 2R3For SaleMLS ID #R3143054, Brian Higgins PREC*, Prompton Real Estate Services Inc. Brokerage. Greater Vancouver REALTORS®
- C$2,375,0005 bd4 ba2.7k sqft215 E 22nd St, North Vancouver, BC V7L 4L5For SaleMLS ID #R3130574, Kit Matkaluk PREC*, The Agency Vancouver Brokerage. Greater Vancouver REALTORS®
- C$1,880,0003 bd4 ba1.6k sqft2258 Napier St #2, Vancouver, BC V5L 2P2For SaleMLS ID #R3126774, Bikramjit Uppal, Real Broker B.C. Ltd. Brokerage. Greater Vancouver REALTORS®
- C$1,769,0004 bd3 ba2.2k sqft3828 Garry St, Richmond, BC V7E 2T8For SaleMLS ID #R3149114, James Hau PREC*, FaithWilson Christies International Real Estate Brokerage. Greater Vancouver REALTORS®
- C$1,870,0003 bd3 ba2.2k sqft603 Rialto Ct, Coquitlam, BC V3J 6K7For SaleMLS ID #R3144568, Erica Reyes, Oakwyn Realty Ltd. Brokerage. Greater Vancouver REALTORS®
- C$1,850,0003 bd4 ba1.6k sqft2258 Napier St #1, Vancouver, BC V5L 2P2For SaleMLS ID #R3126772, Bikramjit Uppal, Real Broker B.C. Ltd. Brokerage. Greater Vancouver REALTORS®
- C$2,499,0005 bd3 ba2.5k sqft4921 Chester St, Vancouver, BC V5W 3A7For SaleMLS ID #R3130221, Leo Wilk PREC*, Engel & Volkers Vancouver Brokerage. Greater Vancouver REALTORS®
- C$1,399,0003 bd2 ba1.7k sqft270 E 3rd St #3, North Vancouver, BC V7L 1E7For SaleMLS ID #R3140966, Matt Cavelti PREC*, Engel & Volkers Vancouver Brokerage. Greater Vancouver REALTORS®
