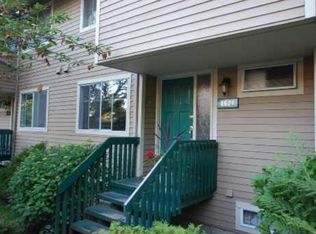
Welcome to this beautifully renovated 3-level townhome nestled in the sought-after family-friendly neighbourhood of Lynn Valley. Thoughtfully redesigned, offering the perfect blend of modern sophistication and everyday functionality with an open-concept main floor where the living, dining, and kitchen spaces slow effortlessly. The designer kitchen features custom cabinetry, Silestone waterfall countertops, and premium appliances. Engineered hardwood flooring adds timeless elegance, while heated tile floors provide everyday comfort. Upstairs offers three generous bedrooms, while the lower level features a versatile recreation room ideal for a home gym, media room, or play space with projector screen, plus an additional room perfect for a home office or fourth bedroom and bathroom.
For sale
C$1,450,000
4663 Hoskins Rd, North Vancouver, BC V7K 2R3
4beds
1,890sqft
Townhouse
Built in 1970
-- sqft lot
$-- Zestimate®
C$767/sqft
C$691/mo HOA
What's special
Open-concept main floorDesigner kitchenCustom cabinetrySilestone waterfall countertopsPremium appliancesEngineered hardwood flooringHeated tile floors
- 49 days |
- 43 |
- 2 |
Zillow last checked:
Listing updated:
Listed by:
Brian Higgins PREC*,
Prompton Real Estate Services Inc. Brokerage,
Aimee Fabian,
Prompton Real Estate Services Inc.
Source: Greater Vancouver REALTORS®,MLS®#: R3143054 Originating MLS®#: Greater Vancouver
Originating MLS®#: Greater VancouverFacts & features
Interior
Bedrooms & bathrooms
- Bedrooms: 4
- Bathrooms: 3
- Full bathrooms: 2
- 1/2 bathrooms: 1
Heating
- Forced Air, Natural Gas
Appliances
- Included: Washer/Dryer, Dishwasher, Refrigerator, Stove
- Laundry: In Unit
Features
- Basement: Full
- Number of fireplaces: 1
- Fireplace features: Gas
Interior area
- Total structure area: 1,890
- Total interior livable area: 1,890 sqft
Video & virtual tour
Property
Parking
- Total spaces: 1
- Parking features: Carport, Front Access
- Carport spaces: 1
Features
- Levels: Two
- Stories: 2
- Exterior features: Garden, Playground, Balcony
- Pool features: Outdoor Pool
Lot
- Features: Central Location, Cul-De-Sac, Greenbelt, Recreation Nearby
Construction
Type & style
- Home type: Townhouse
- Property subtype: Townhouse
- Attached to another structure: Yes
Condition
- Year built: 1970
Community & HOA
Community
- Features: Near Shopping
- Subdivision: Yorkwood Hills
HOA
- Has HOA: Yes
- Amenities included: Sauna/Steam Room, Caretaker, Maintenance Grounds, Management, Recreation Facilities, Snow Removal
- HOA fee: C$691 monthly
Location
- Region: North Vancouver
Financial & listing details
- Price per square foot: C$767/sqft
- Annual tax amount: C$3,928
- Date on market: 7/6/2026
- Ownership: Freehold Strata
Price history
Price history is unavailable.
Public tax history
Tax history is unavailable.
Climate risks
Neighborhood: V7K
Nearby schools
GreatSchools rating
No schools nearby
We couldn't find any schools near this home.
- C$1,279,0003 bd3 ba1.9k sqft4627 Hoskins Rd, North Vancouver, BC V7K2R2For Sale

- C$--6 bd2 ba2k sqft4621 Hoskins Rd, North Vancouver, BC V7K2R2Off Market
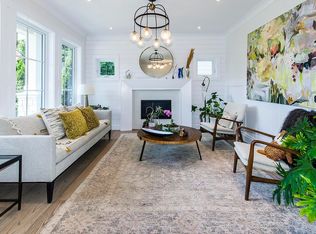
- C$2,398,0004 bd3 ba3.9k sqft4786 Armour Ct, North Vancouver, BC V7K2W6For Sale

- C$15,0004 bd5 ba3.6k sqft1674 Evelyn St, North Vancouver, BC V7K1T8For Rent
- C$--3 bd3 ba1.5k sqft4686 Tourney Rd, North Vancouver, BC V7K2W4Off Market
- C$2,149,9005 bd4 ba2.9k sqft4268 Hoskins Rd, North Vancouver, BC V7K2P6For Sale
- C$--2 bd1 ba965 sqft44XX Nottingham Rd, North Vancouver, BC V7K2N3Off Market
- C$1,455,0004 bd2 ba1.8k sqft1380 Coleman St, North Vancouver, BC V7K1W6For Sale
Similar homes
- C$1,649,0004 bd3 ba2k sqft1741 Rufus Dr, North Vancouver, BC V7J 3L8For Sale
 MLS ID #R3156858, Mohsen Sanei, Royal LePage Sussex Brokerage. Greater Vancouver REALTORS®
 - C$1,500,0004 bd4 ba2.1k sqft265 Keith Rd E, North Vancouver, BC V7J 1J8For Sale
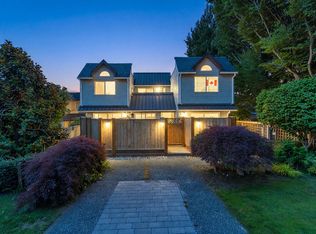 MLS ID #R3144928, Harry Li PREC*, Oakwyn Realty Ltd. Brokerage. Greater Vancouver REALTORS®
 - C$1,399,9003 bd2 ba1.5k sqft416 Saint Georges Ave, North Vancouver, BC V7L 3H1For Sale
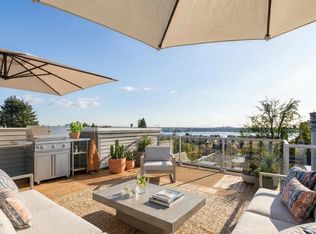 MLS ID #R3150580, Mike Sawyer PREC*, Engel & Volkers Vancouver Brokerage. Greater Vancouver REALTORS®
 - C$1,299,9003 bd3 ba1.5k sqft2118 Eastern Ave #10, North Vancouver, BC V7L 3G3For Sale
 MLS ID #R3137767, Steve Hamer-Jackson PREC*, Oakwyn Realty Ltd. Brokerage. Greater Vancouver REALTORS®
 - C$1,198,0003 bd3 ba1.4k sqft848 W 16th St #7, North Vancouver, BC V7P 1R3For SaleMLS ID #R3155352, Amin Lahijani PREC*, Royal Pacific Lions Gate Realty Ltd. Brokerage. Greater Vancouver REALTORS®
- C$1,699,0004 bd4 ba1.9k sqft1960 Glenaire Dr #20, North Vancouver, BC V7P 1Y1For SaleMLS ID #R3146660, Rob Montgomerie, Stilhavn Real Estate Services Brokerage. Greater Vancouver REALTORS®
- C$1,799,9005 bd3 ba2.5k sqft2333 Kirkstone Rd, North Vancouver, BC V7J 3M1For SaleMLS ID #R3144563, Navid Hakimi PREC*, RE/MAX Masters Realty Brokerage. Greater Vancouver REALTORS®
- C$1,450,0004 bd4 ba2.2k sqft309 Gloucester Ct, Coquitlam, BC V3K 5S6For SaleMLS ID #R3153513, Keith Strang PREC*, Oakwyn Realty Encore Brokerage. Greater Vancouver REALTORS®
- C$1,790,0004 bd3 ba1.9k sqft528 E 2nd St #11, North Vancouver, BC V7L 0G8For SaleMLS ID #R3097091, Mahyar Valipour, Vanak Realty Brokerage. Greater Vancouver REALTORS®
- C$1,182,9004 bd4 ba1.7k sqft2412 Dundas St, Vancouver, BC V5K 1P5For SaleMLS ID #R3139967, Prateek Singh - PREC, RE/MAX 2000 Realty Brokerage. Greater Vancouver REALTORS®
- C$1,398,0002 bd2 ba1.3k sqft8 Glenmore Dr, West Vancouver, BC V7S 1A4For SaleMLS ID #R3090423, Mo Tao PREC*, Dracco Pacific Realty Brokerage. Greater Vancouver REALTORS®
- C$1,799,0003 bd2 ba1.6k sqft2224 Spruce St, Vancouver, BC V6H 2P3For SaleMLS ID #R3158095, Jeff Fitzpatrick PREC*, Engel & Volkers Vancouver Brokerage. Greater Vancouver REALTORS®
- C$1,599,0003 bd3 ba1.7k sqft276 W 62nd Ave, Vancouver, BC V5X 0G7For SaleMLS ID #R3157259, Michelle Yu PREC*, RE/MAX Real Estate Services Brokerage. Greater Vancouver REALTORS®
- C$1,268,0003 bd4 ba1.4k sqft2042 Triumph St, Vancouver, BC V5L 1K8For SaleMLS ID #R3140789, Ghazaleh Tehrani PREC*, Oakwyn Realty Ltd. Brokerage. Greater Vancouver REALTORS®
- C$1,350,0003 bd3 ba1.4k sqft637 Victoria Dr, Vancouver, BC V5L 4H3For SaleMLS ID #R3138500, Robin Bardon PREC*, Oakwyn Realty Ltd. Brokerage. Greater Vancouver REALTORS®
- C$1,999,9004 bd4 ba2k sqft514 W 28th St, North Vancouver, BC V7N 2J5For SaleMLS ID #R3137752, Navid Hakimi PREC*, RE/MAX Masters Realty Brokerage. Greater Vancouver REALTORS®
- C$1,163,0003 bd2 ba1.1k sqft237 Ridgeway Ave #6, North Vancouver, BC V7L 0H6For SaleMLS ID #R3148064, Rhiannon Foster PREC*, Century 21 In Town Realty Brokerage. Greater Vancouver REALTORS®
- C$1,438,8003 bd3 ba1.3k sqft3271 E Georgia St #2, Vancouver, BC V5K 2L2For SaleMLS ID #R3155089, Rod Bahari PREC*, Sutton Group-West Coast Realty Brokerage. Greater Vancouver REALTORS®
- C$1,475,0003 bd4 ba1.4k sqft3342 E 24th Ave, Vancouver, BC V5R 1G4For SaleMLS ID #R3139760, Alex Shen PREC*, Royal Pacific Realty Corp. Brokerage. Greater Vancouver REALTORS®
- C$1,479,0002 bd3 ba1.2k sqft1506 E 11th Ave, Vancouver, BC V5N 1Y7For SaleMLS ID #R3156004, Jamie J MacDougall PREC*, Engel & Volkers Vancouver Brokerage. Greater Vancouver REALTORS®
