Architecturally striking & full of personality, this custom-built half duplex by JDL Homes masterfully blends industrial sophistication with timeless mid-century design. Offering 2 bedrooms, 3 bathrooms & a versatile converted garage ideal as a home office, gym, studio, or flex space, this home delivers both style and function. The open-concept main floor features radiant-heated vinyl plank floors, 9-foot ceilings & oversized windows that flood the space w/ natural light. The designer kitchen is bold with sleek black appliances and matching fixtures throughout. Upstairs, two beautiful bedroom retreats, each complete w/ its own ensuite. Enjoy seamless indoor-outdoor living from the covered front veranda overlooking a private 500 sq. ft. sun-drenched yard. OPEN HOUSE AUG 16TH 2-4PM
For sale
C$1,479,000
1506 E 11th Ave, Vancouver, BC V5N 1Y7
2beds
1,235sqft
Condominium
Built in 2019
-- sqft lot
$-- Zestimate®
C$1,198/sqft
C$-- HOA
What's special
Open-concept main floorRadiant-heated vinyl plank floorsDesigner kitchenCovered front veranda
- 2 days |
- 30 |
- 3 |
Zillow last checked:
Listing updated:
Listed by:
Jamie J MacDougall PREC*,
Engel & Volkers Vancouver Brokerage,
Leslie McConnell,
Engel & Volkers Vancouver
Source: Greater Vancouver REALTORS®,MLS®#: R3156004 Originating MLS®#: Greater Vancouver
Originating MLS®#: Greater VancouverFacts & features
Interior
Bedrooms & bathrooms
- Bedrooms: 2
- Bathrooms: 3
- Full bathrooms: 2
- 1/2 bathrooms: 1
Heating
- Hot Water, Radiant
Appliances
- Included: Washer/Dryer, Dishwasher, Refrigerator, Stove
- Laundry: In Unit
Features
- Basement: Full,Exterior Entry
- Number of fireplaces: 1
- Fireplace features: Electric
Interior area
- Total structure area: 1,235
- Total interior livable area: 1,235 sqft
Video & virtual tour
Property
Parking
- Total spaces: 2
- Parking features: Open, Side Access
- Has uncovered spaces: Yes
Features
- Levels: Two
- Stories: 2
- Exterior features: Garden, Private Yard
- Frontage length: 33.33
Lot
- Size: 2,613 Square Feet
- Dimensions: 33.33 x 80
Construction
Type & style
- Home type: Condo
- Property subtype: Condominium
- Attached to another structure: Yes
Condition
- Year built: 2019
Community & HOA
Community
- Features: Near Shopping
HOA
- Has HOA: Yes
Location
- Region: Vancouver
Financial & listing details
- Price per square foot: C$1,198/sqft
- Annual tax amount: C$4,568
- Date on market: 8/14/2026
- Ownership: Freehold Strata
Price history
Price history is unavailable.
Public tax history
Tax history is unavailable.
Climate risks
Neighborhood: Kensington
Nearby schools
GreatSchools rating
- NAPoint Roberts Primary SchoolGrades: K-2Distance: 18.7 mi
- 5/10Birch Bay Home ConnectionsGrades: K-8Distance: 23.4 mi
- 6/10Blaine High SchoolGrades: 9-12Distance: 23.9 mi
- C$--1 bd1 ba473 sqft1881 E 11th Ave #FA796FDAC, Vancouver, BC V5N1Y7Off Market
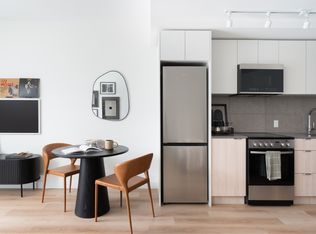
- C$--1 bd1 ba427 sqft1881 E 11th Ave #7F21DA415, Vancouver, BC V5N1Y7Off Market
- C$--2 bd1 ba650 sqft1881 E 11th Ave #7702744B4, Vancouver, BC V5N1Y7Off Market
- C$--3 bd3 ba1.1k sqft1881 E 11th Ave #53C7C0DB9, Vancouver, BC V5N1Y7Off Market
- C$---- bd1 ba369 sqft1881 E 11th Ave #9092C2743, Vancouver, BC V5N1Y7Off Market
- C$--1 bd1 ba502 sqft1881 E 11th Ave #D8EF35EFD, Vancouver, BC V5N1Y7Off Market
- C$--3 bd3 ba1.3k sqft1881 E 11th Ave #ED213966F, Vancouver, BC V5N1Y7Off Market
- C$---- bd1 ba396 sqft1881 E 11th Ave #24836875D, Vancouver, BC V5N1Y7Off Market
Similar homes
- C$1,499,0003 bd3 ba1.5k sqft1533 E 5th Ave, Vancouver, BC V5N 1L6For Sale
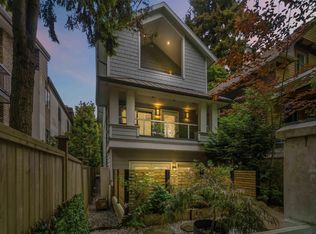 MLS ID #R3125303, Michael Liu PREC*, RE/MAX Crest Realty Brokerage. Greater Vancouver REALTORS®
 - C$1,275,0002 bd2 ba1.3k sqft1557 E 20th Ave, Vancouver, BC V5N 2K7For Sale
 MLS ID #R3152346, Amy Trebelco PREC*, Stilhavn Real Estate Services Brokerage. Greater Vancouver REALTORS®
 - C$1,639,9993 bd4 ba1.5k sqft1758 E 14th Ave, Vancouver, BC V5N 2E2For Sale
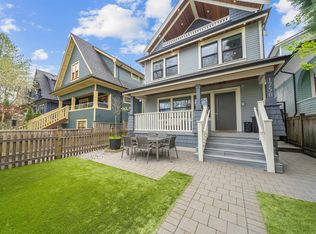 MLS ID #R3146777, Kevin Seibel PREC*, REMAX Elevate Realty Brokerage. Greater Vancouver REALTORS®
 - C$1,498,0003 bd3 ba1.4k sqft920 E 16th Ave, Vancouver, BC V5Z 1T2For Sale
 MLS ID #R3154315, Ron Basra PREC*, RE/MAX Select Realty Brokerage. Greater Vancouver REALTORS®
 - C$1,549,9993 bd3 ba1.2k sqft1338 E 23rd Ave, Vancouver, BC V5V 1Z2For SaleMLS ID #R3149440, Adam James, RE/MAX Crest Realty Brokerage. Greater Vancouver REALTORS®
- C$1,649,0003 bd4 ba1.5k sqft730 E 11th Ave, Vancouver, BC V5T 2E5For SaleMLS ID #R3150593, Adil Dinani PREC*, Royal LePage West Real Estate Services Brokerage. Greater Vancouver REALTORS®
- C$1,548,0003 bd3 ba1.5k sqft922 E 16th Ave, Vancouver, BC V5Z 1T2For SaleMLS ID #R3154316, Ron Basra PREC*, RE/MAX Select Realty Brokerage. Greater Vancouver REALTORS®
- C$1,499,0004 bd4 ba1.6k sqft1252 E 11th Ave, Vancouver, BC V5T 2G3For SaleMLS ID #R3139224, Ross Woo PREC*, Oakwyn Realty Ltd. Brokerage. Greater Vancouver REALTORS®
- C$1,748,0003 bd4 ba1.5k sqft2617 Carolina St, Vancouver, BC V5T 3S9For SaleMLS ID #R3155404, Harb Mann PREC*, Royal Pacific Realty (Kingsway) Ltd. Brokerage. Greater Vancouver REALTORS®
- C$1,449,9993 bd3 ba1.2k sqft1336 E 23rd Ave, Vancouver, BC V5V 1Z2For SaleMLS ID #R3146411, Mark Landrigan PREC*, Oakwyn Realty Ltd. Brokerage. Greater Vancouver REALTORS®
- C$1,499,0003 bd3 ba1.5k sqft851 E 19th Ave, Vancouver, BC V5V 1H7For SaleMLS ID #R3150209, Rob Zwick PREC*, Stilhavn Real Estate Services Brokerage. Greater Vancouver REALTORS®
- C$1,239,0003 bd3 ba1.3k sqft1678 E 13th Ave, Vancouver, BC V5N 2B8For SaleMLS ID #R3128473, Naomi Morrison PREC*, Macdonald Realty Brokerage. Greater Vancouver REALTORS®
- C$1,599,0005 bd4 ba1.8k sqft1820 Woodland Dr, Vancouver, BC V5N 3N7For SaleMLS ID #R3148926, Keith Roy PREC*, RE/MAX Select Realty Brokerage. Greater Vancouver REALTORS®
- C$1,399,0003 bd3 ba1.2k sqft2330 Windsor St, Vancouver, BC V5T 3Z5For SaleMLS ID #R3148631, Mary Cleaver PREC*, Stilhavn Real Estate Services Brokerage. Greater Vancouver REALTORS®
- C$1,585,0003 bd3 ba1.5k sqft2282 E 8th Ave #1, Vancouver, BC V5N 1V5For SaleMLS ID #R3152402, Ankit Dadral PREC*, Selmak Realty Limited Brokerage. Greater Vancouver REALTORS®
- C$1,750,0003 bd3 ba1.5k sqft2124 E 8th Ave #1, Vancouver, BC V5N 1V5For SaleMLS ID #R3153213, Deanna Lawrence PREC*, Oakwyn Realty Ltd. Brokerage. Greater Vancouver REALTORS®
- C$1,149,0004 bd3 ba1.2k sqft2849 Lakewood Dr, Vancouver, BC V5N 5P8For SaleMLS ID #R3128988, Ron Basra PREC*, RE/MAX Select Realty Brokerage. Greater Vancouver REALTORS®
- C$1,599,8003 bd4 ba1.4k sqft1967 E 13th Ave #1, Vancouver, BC V5N 2C3For SaleMLS ID #R3140752, Terry Tea, Oakwyn Realty Ltd. Brokerage. Greater Vancouver REALTORS®
- C$1,949,0003 bd3 ba1.4k sqft1234 E 19th Ave, Vancouver, BC V5V 1L2For SaleMLS ID #R3152057, Alec Abbott PREC*, Oakwyn Realty Ltd. Brokerage. Greater Vancouver REALTORS®
- C$1,775,0003 bd3 ba1.4k sqft2124 E 8th Ave #3, Vancouver, BC V5N 1V5For SaleMLS ID #R3153211, Deanna Lawrence PREC*, Oakwyn Realty Ltd. Brokerage. Greater Vancouver REALTORS®
