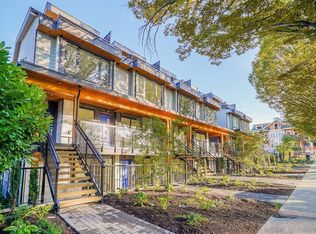
An entertainer's dream in the heart of East Van! Crafted by Dwell Developments, 1557 E 20th Ave is a West Coast Modern duplex-style townhome gem with 1,300+ sq ft of pure architectural style. The main upstairs level is host-ready with 12' vaulted ceilings, radiant heated white concrete floors, extensive Euro tilt & turn windows and seamless living, dining & lounging zones. The chef's kitchen features a 6' island, quartz counters, double apron sink & gas cooktop - flowing straight onto a private cedar deck with gas hookup! Downstairs offers 2 spacious bedrooms - both with private ensuites - plus a den/family room area & ample storage room. Minutes to Trout Lake & Commercial St in a boutique, low-fee 5-unit strata. First Showings Thurs Aug 6th, 5-6:30pm & Open House Sat Aug 8th, 2-4pm.
For sale
C$1,275,000
1557 E 20th Ave, Vancouver, BC V5N 2K7
2beds
1,318sqft
Condominium
Built in 2011
-- sqft lot
$-- Zestimate®
C$967/sqft
C$251/mo HOA
What's special
Quartz countersDouble apron sinkGas cooktopAmple storage room
- 1 day |
- 76 |
- 4 |
Zillow last checked:
Listing updated:
Listed by:
Amy Trebelco PREC*,
Stilhavn Real Estate Services Brokerage,
Mathurin Chuaymueang,
Stilhavn Real Estate Services
Source: Greater Vancouver REALTORS®,MLS®#: R3152346 Originating MLS®#: Greater Vancouver
Originating MLS®#: Greater VancouverFacts & features
Interior
Bedrooms & bathrooms
- Bedrooms: 2
- Bathrooms: 2
- Full bathrooms: 2
Heating
- Radiant
Appliances
- Included: Washer/Dryer, Dishwasher, Refrigerator, Stove
- Laundry: In Unit
Features
- Storage
- Windows: Window Coverings
- Basement: None
- Common walls with other units/homes: Corner Unit
Interior area
- Total structure area: 1,393
- Total interior livable area: 1,318 sqft
Video & virtual tour
Property
Parking
- Total spaces: 1
- Parking features: Garage, Lane Access
- Garage spaces: 1
Features
- Levels: Two
- Stories: 2
- Exterior features: Balcony
- Has view: Yes
- View description: Mountains & Treetops
- Frontage length: 66
Lot
- Size: 7,840 Square Feet
- Features: Central Location, Recreation Nearby
Construction
Type & style
- Home type: Condo
- Property subtype: Condominium
- Attached to another structure: Yes
Condition
- Year built: 2011
Community & HOA
Community
- Features: Near Shopping
- Subdivision: Gibson Close
HOA
- Has HOA: Yes
- Amenities included: Trash, Maintenance Grounds
- HOA fee: C$251 monthly
Location
- Region: Vancouver
Financial & listing details
- Price per square foot: C$967/sqft
- Annual tax amount: C$4,402
- Date on market: 8/4/2026
- Ownership: Freehold Strata
A
Amy Trebelco PREC*
By pressing Contact Agent, you agree that the real estate professional identified above may call/text you about your search, which may involve use of automated means and pre-recorded/artificial voices. You don't need to consent as a condition of buying any property, goods, or services. Message/data rates may apply. You also agree to our Terms of Use. Zillow does not endorse any real estate professionals. We may share information about your recent and future site activity with your agent to help them understand what you're looking for in a home.
Price history
Price history is unavailable.
Public tax history
Tax history is unavailable.
Climate risks
Neighborhood: Kensington
Nearby schools
GreatSchools rating
- NAPoint Roberts Primary SchoolGrades: K-2Distance: 18.2 mi
- 5/10Birch Bay Home ConnectionsGrades: K-8Distance: 22.9 mi
- 6/10Blaine High SchoolGrades: 9-12Distance: 23.5 mi
- C$2,199,0004 bd3 ba1.8k sqft1605 E 21st Ave, Vancouver, BC V5N2N4For Sale

- C$--3 bd2 ba1.7k sqft3987 Fleming St, Vancouver, BC V5N3V8Off Market
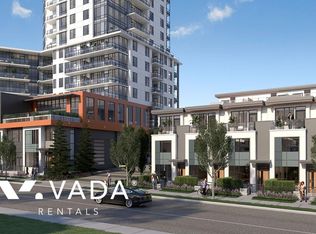
- C$1,559,0007 bd4 ba2.3k sqft3708 Dumfries St, Vancouver, BC V5N3S7For Sale
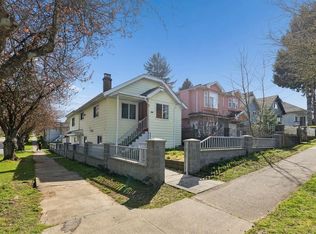
- C$1,848,0006 bd4 ba2.3k sqft3795 Fleming St, Vancouver, BC V5N3W1For Sale
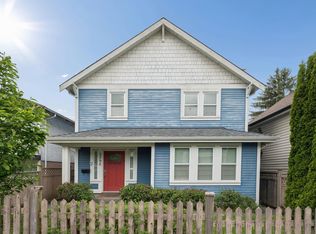
- C$1,899,0004 bd3 ba1.7k sqft3768 Fleming St, Vancouver, BC V5N3V8For Sale
- C$--2 bd1 ba900 sqft3824 Lanark St, Vancouver, BC V5N3R7Off Market
- C$2,169,0008 bd4 ba3.1k sqft1457 E 18th Ave, Vancouver, BC V5N2H2For Sale
- C$--2 bd1 ba650 sqft3823 Lanark St, Vancouver, BC V5N3R6Off Market
Similar homes
- C$1,199,0002 bd2 ba1.2k sqft3431 Porter St, Vancouver, BC V5N 4H2For Sale
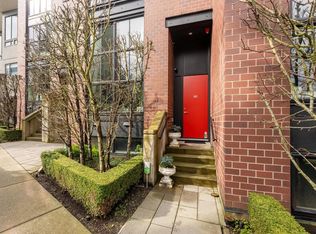 MLS ID #R3101118, Ken Lum, RE/MAX Select Properties Brokerage. Greater Vancouver REALTORS®
 - C$1,249,0005 bd3 ba1.7k sqft1022 Odlum Dr, Vancouver, BC V5L 3L6For Sale
 MLS ID #R3146344, Zenobia Wilson, Macdonald Realty Brokerage. Greater Vancouver REALTORS®
 - C$1,630,0003 bd3 ba1.5k sqft4956 Chester St #2, Vancouver, BC V5W 3A8For Sale
 MLS ID #R3153142, Rob Zwick PREC*, Stilhavn Real Estate Services Brokerage. Greater Vancouver REALTORS®
 - C$1,149,0003 bd3 ba1.2k sqft4728 Duchess St, Vancouver, BC V5R 3L2For Sale
 MLS ID #R3151453, Morning Yu PREC*, Laboutique Realty Brokerage. Greater Vancouver REALTORS®
 - C$1,349,9002 bd2 ba1.2k sqft139 Drake St #5A, Vancouver, BC V6Z 2T8For SaleMLS ID #R3139658, Stefan Erbers PREC*, Oakwyn Realty Ltd. Brokerage. Greater Vancouver REALTORS®
- C$1,188,0002 bd2 ba1k sqft1877 W 5th Ave #303, Vancouver, BC V6J 1P5For SaleMLS ID #R3150033, Brent Lewis PREC*, RE/MAX Select Properties Brokerage. Greater Vancouver REALTORS®
- C$1,160,0002 bd2 ba1.5k sqft5 K De K Ct #409, New Westminster, BC V3M 6B6For SaleMLS ID #R3152166, Patti Goss, RE/MAX All Points Realty Brokerage. Greater Vancouver REALTORS®
- C$1,750,0003 bd3 ba1.5k sqft2124 E 8th Ave #1, Vancouver, BC V5N 1V5For SaleMLS ID #R3153213, Deanna Lawrence PREC*, Oakwyn Realty Ltd. Brokerage. Greater Vancouver REALTORS®
- C$1,299,0002 bd2 ba905 sqft1550 W 15th Ave #100, Vancouver, BC V6J 2K6For SaleMLS ID #R3140989, Lorne Goldman PREC*, Macdonald Realty Brokerage. Greater Vancouver REALTORS®
- C$1,775,0003 bd3 ba1.4k sqft2124 E 8th Ave #3, Vancouver, BC V5N 1V5For SaleMLS ID #R3153211, Deanna Lawrence PREC*, Oakwyn Realty Ltd. Brokerage. Greater Vancouver REALTORS®
- C$1,299,9994 bd4 ba1.5k sqft1865 Adanac St, Vancouver, BC V5L 2E1For SaleMLS ID #R3149046, Denise Mai PREC*, eXp Realty Brokerage. Greater Vancouver REALTORS®
- C$1,289,0004 bd3 ba1.5k sqft1204 Hammond Ave #101, Coquitlam, BC V3K 2P1For SaleMLS ID #R3153022, Saeed Citchani, Royal LePage Elite West Brokerage. Greater Vancouver REALTORS®
- C$1,529,9003 bd3 ba1.4k sqft2438 E 20th Ave #1, Vancouver, BC V5M 2T6For SaleMLS ID #R3151353, Milad Khavari PREC*, RE/MAX Masters Realty Brokerage. Greater Vancouver REALTORS®
- C$1,149,0002 bd2 ba1k sqft1020 Harwood St #403, Vancouver, BC V6E 4R1For SaleMLS ID #R3132885, Andrew Do PREC*, RE/MAX Crest Realty Brokerage. Greater Vancouver REALTORS®
- C$939,0002 bd2 ba885 sqft1327 Draycott Rd #401, North Vancouver, BC V7J 1W1For SaleMLS ID #R3152909, Kelsie Struch PREC*, Stilhavn Real Estate Services Brokerage. Greater Vancouver REALTORS®
- C$1,100,0002 bd2 ba1k sqft3036 W 4th Ave #26, Vancouver, BC V6K 1R4For SaleMLS ID #R3149234, Lori Fralic PREC*, Oakwyn Realty Ltd. Brokerage. Greater Vancouver REALTORS®
- C$1,275,0003 bd3 ba1.3k sqft307 E 15th St #3, North Vancouver, BC V7L 2R6For SaleMLS ID #R3148682, Ruthie Shugarman PREC*, Dexter Realty Brokerage. Greater Vancouver REALTORS®
- C$1,248,8002 bd2 ba1k sqft1135 W 33rd Ave, Vancouver, BC V6M 1A1For SaleMLS ID #R3126059, Jamie Clerkson PREC*, RE/MAX Select Properties Brokerage. Greater Vancouver REALTORS®
- C$1,399,0003 bd3 ba1.4k sqft637 Victoria Dr, Vancouver, BC V5L 4H3For SaleMLS ID #R3138500, Robin Bardon PREC*, Oakwyn Realty Ltd. Brokerage. Greater Vancouver REALTORS®
- C$1,149,0002 bd2 ba1k sqft161 Georgia St W #110, Vancouver, BC V6B 0K9For SaleMLS ID #R3136057, Colton Clark PREC*, eXp Realty Brokerage. Greater Vancouver REALTORS®
