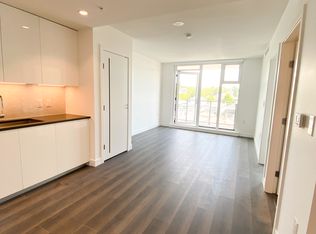
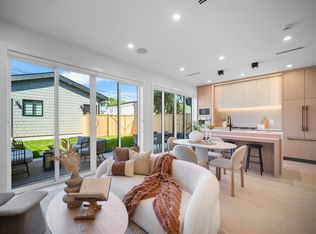
Brand new back 1/2 duplex by award-winning Glenmark Homes in the sought-after Main & Fraser neighbourhood. Designed w/ advanced zero-emission technology, solar panels & a high-efficiency heat pump providing A/C & heating, this home blends timeless design w/ exceptional energy efficiency. Functional 3-lvl floor plan offers 3 beds & 3 baths, bright open living spaces, a private back patio & balcony off the primary. Spacious laundry rm w/ built-in storage & flex space adds everyday functionality. Herringbone white oak & engineered hardwood flooring, premium aluminum windows, expansive sliding glass doors, designer Bocci lighting & a beautifully appointed kitchen w/ premium European appliances. Showing by appointment.
For sale
C$1,630,000
4956 Chester St #2, Vancouver, BC V5W 3A8
3beds
1,574sqft
Condominium
Built in 2026
-- sqft lot
$-- Zestimate®
C$1,036/sqft
C$-- HOA
What's special
Solar panelsBright open living spacesPrivate back patioBalcony off the primaryPremium aluminum windowsExpansive sliding glass doorsDesigner bocci lighting
- 53 days
- 23
- 5
Zillow last checked:
Listing updated:
Listed by:
Rob Zwick PREC*,
Stilhavn Real Estate Services Brokerage
Source: Greater Vancouver REALTORS®,MLS®#: R3153142 Originating MLS®#: Greater Vancouver
Originating MLS®#: Greater VancouverFacts & features
Interior
Bedrooms & bathrooms
- Bedrooms: 3
- Bathrooms: 3
- Full bathrooms: 2
- 1/2 bathrooms: 1
Heating
- Heat Pump
Cooling
- Central Air, Air Conditioning
Appliances
- Included: Washer/Dryer, Dishwasher, Refrigerator, Stove
- Laundry: In Unit
Features
- Basement: None
Interior area
- Total structure area: 1,574
- Total interior livable area: 1,574 sqft
Property
Parking
- Total spaces: 1
- Parking features: Garage, Lane Access
- Garage spaces: 1
Features
- Levels: Three Or More
- Stories: 3
- Frontage length: 30
Lot
- Size: 3,484 Square Feet
- Dimensions: 30 x 110
- Features: Central Location, Recreation Nearby
Construction
Type & style
- Home type: Condo
- Architectural style: 3 Storey
- Property subtype: Condominium
- Attached to another structure: Yes
Condition
- Year built: 2026
Community & HOA
HOA
- Has HOA: Yes
Location
- Region: Vancouver
Financial & listing details
- Price per square foot: C$1,036/sqft
- Date on market: 8/5/2026
- Ownership: Freehold Strata
Price history
Price history is unavailable.
Public tax history
Tax history is unavailable.
Climate risks
Neighborhood: Kensington


Similar homes
- C$1,699,9003 bd4 ba1.4k sqft4161 Windsor St #1, Vancouver, BC V5V 4P2For Sale
 MLS ID #R3168758, Matt Grenaghan PREC*, Macdonald Realty Brokerage. Greater Vancouver REALTORS®
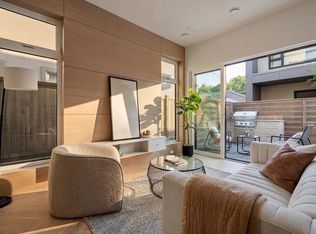
 - C$1,748,0003 bd3 ba1.5k sqft364 E 23rd Ave #2, Vancouver, BC V5V 1X5For Sale
 MLS ID #R3168227, Leon Beauregard, Real Broker Brokerage. Greater Vancouver REALTORS®
 - C$1,639,0004 bd4 ba1.7k sqft1448 E 30th Ave #1, Vancouver, BC V5N 3A1For Sale
 MLS ID #R3165409, Matt Grenaghan PREC*, Macdonald Realty Brokerage. Greater Vancouver REALTORS®
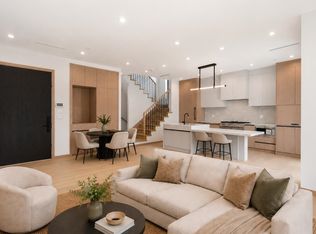
 - C$1,499,0004 bd4 ba1.7k sqft1448 E 30th Ave #2, Vancouver, BC V5N 3A1For Sale
 MLS ID #R3165412, Matt Grenaghan PREC*, Macdonald Realty Brokerage. Greater Vancouver REALTORS®
