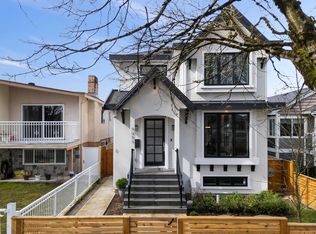
Stunning contemporary half side by side duplex with nearly 1,800 sq.ft. of elevated living and panoramic North Shore Mountain and downtown Vancouver views. The reverse floor plan maximizes light and scenery, featuring 18-ft ceilings, floor-to-ceiling windows, and an open-concept upper level perfect for entertaining. High-end finishes and modern design shine throughout. Includes a fully self-contained 1-bedroom suite ideal for rental income or guests. Enjoy a large private backyard plus a prime location near parks, schools, transit, cafes, and quick access to Downtown, Burnaby, and Richmond. A rare East Vancouver view property offering style, functionality, and income potential.
For sale
C$1,999,000
5027 Inverness St, Vancouver, BC V5W 3N7
4beds
1,775sqft
Condominium
Built in 2023
-- sqft lot
$-- Zestimate®
C$1,126/sqft
C$-- HOA
What's special
Floor-to-ceiling windowsHigh-end finishesModern design shine throughoutLarge private backyard
- 47 days
- 22
- 0
Zillow last checked:
Listing updated:
Listed by:
Rupinder Kalsi,
Rennie & Associates Realty Ltd. Brokerage
Source: Greater Vancouver REALTORS®,MLS®#: R3160695 Originating MLS®#: Greater Vancouver
Originating MLS®#: Greater VancouverFacts & features
Interior
Bedrooms & bathrooms
- Bedrooms: 4
- Bathrooms: 3
- 1/2 bathrooms: 3
Heating
- Forced Air
Cooling
- Central Air, Air Conditioning
Appliances
- Included: Washer/Dryer, Dishwasher, Refrigerator, Stove, Microwave
Features
- Central Vacuum
- Windows: Window Coverings
- Basement: Crawl Space,Full
- Number of fireplaces: 1
- Fireplace features: Gas
Interior area
- Total structure area: 1,775
- Total interior livable area: 1,775 sqft
Property
Parking
- Total spaces: 2
- Parking features: Detached, Lane Access, Garage Door Opener
- Has garage: Yes
Features
- Levels: Three Or More
- Stories: 3
- Exterior features: Balcony
- Has view: Yes
- View description: Northshore/ grouse mountain
- Frontage length: 49.5
Lot
- Size: 4,791 Square Feet
- Dimensions: 49.5 x 98.00
Construction
Type & style
- Home type: Condo
- Property subtype: Condominium
- Attached to another structure: Yes
Condition
- Year built: 2023
Community & HOA
Community
- Security: Security System, Smoke Detector(s), Fire Sprinkler System
HOA
- Has HOA: Yes
Location
- Region: Vancouver
Financial & listing details
- Price per square foot: C$1,126/sqft
- Annual tax amount: C$7,000
- Date on market: 9/2/2026
- Ownership: Freehold Strata
Price history
Price history is unavailable.
Public tax history
Tax history is unavailable.
Climate risks
Neighborhood: Kensington



Similar homes
- C$1,798,0003 bd3 ba1.4k sqft1234 E 19th Ave, Vancouver, BC V5V 1L2For Sale
 MLS ID #R3170839, Alec Abbott PREC*, Oakwyn Realty Ltd. Brokerage. Greater Vancouver REALTORS®
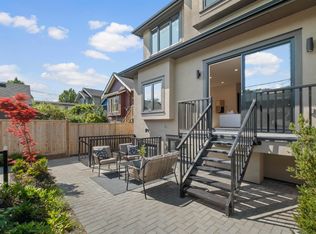
 - C$2,098,0004 bd4 ba1.7k sqft2236 E 5th Ave, Vancouver, BC V5N 1M8For Sale
 MLS ID #R3176035, Mohsen Esfahani, Rennie & Associates Realty Ltd. Brokerage. Greater Vancouver REALTORS®
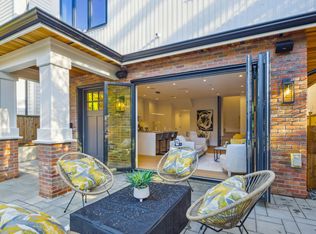
 - C$1,799,9003 bd4 ba1.6k sqft2244 E 11th Ave #1, Vancouver, BC V5N 1Z6For Sale
 MLS ID #R3176320, Mike Bhayana PREC*, RE/MAX City Realty Brokerage. Greater Vancouver REALTORS®
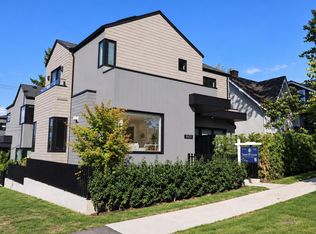
 - C$2,150,0004 bd3 ba1.8k sqft1605 E 21st Ave, Vancouver, BC V5N 2N4For Sale
 MLS ID #R3162702, Leon Beauregard, Real Broker Brokerage. Greater Vancouver REALTORS®
